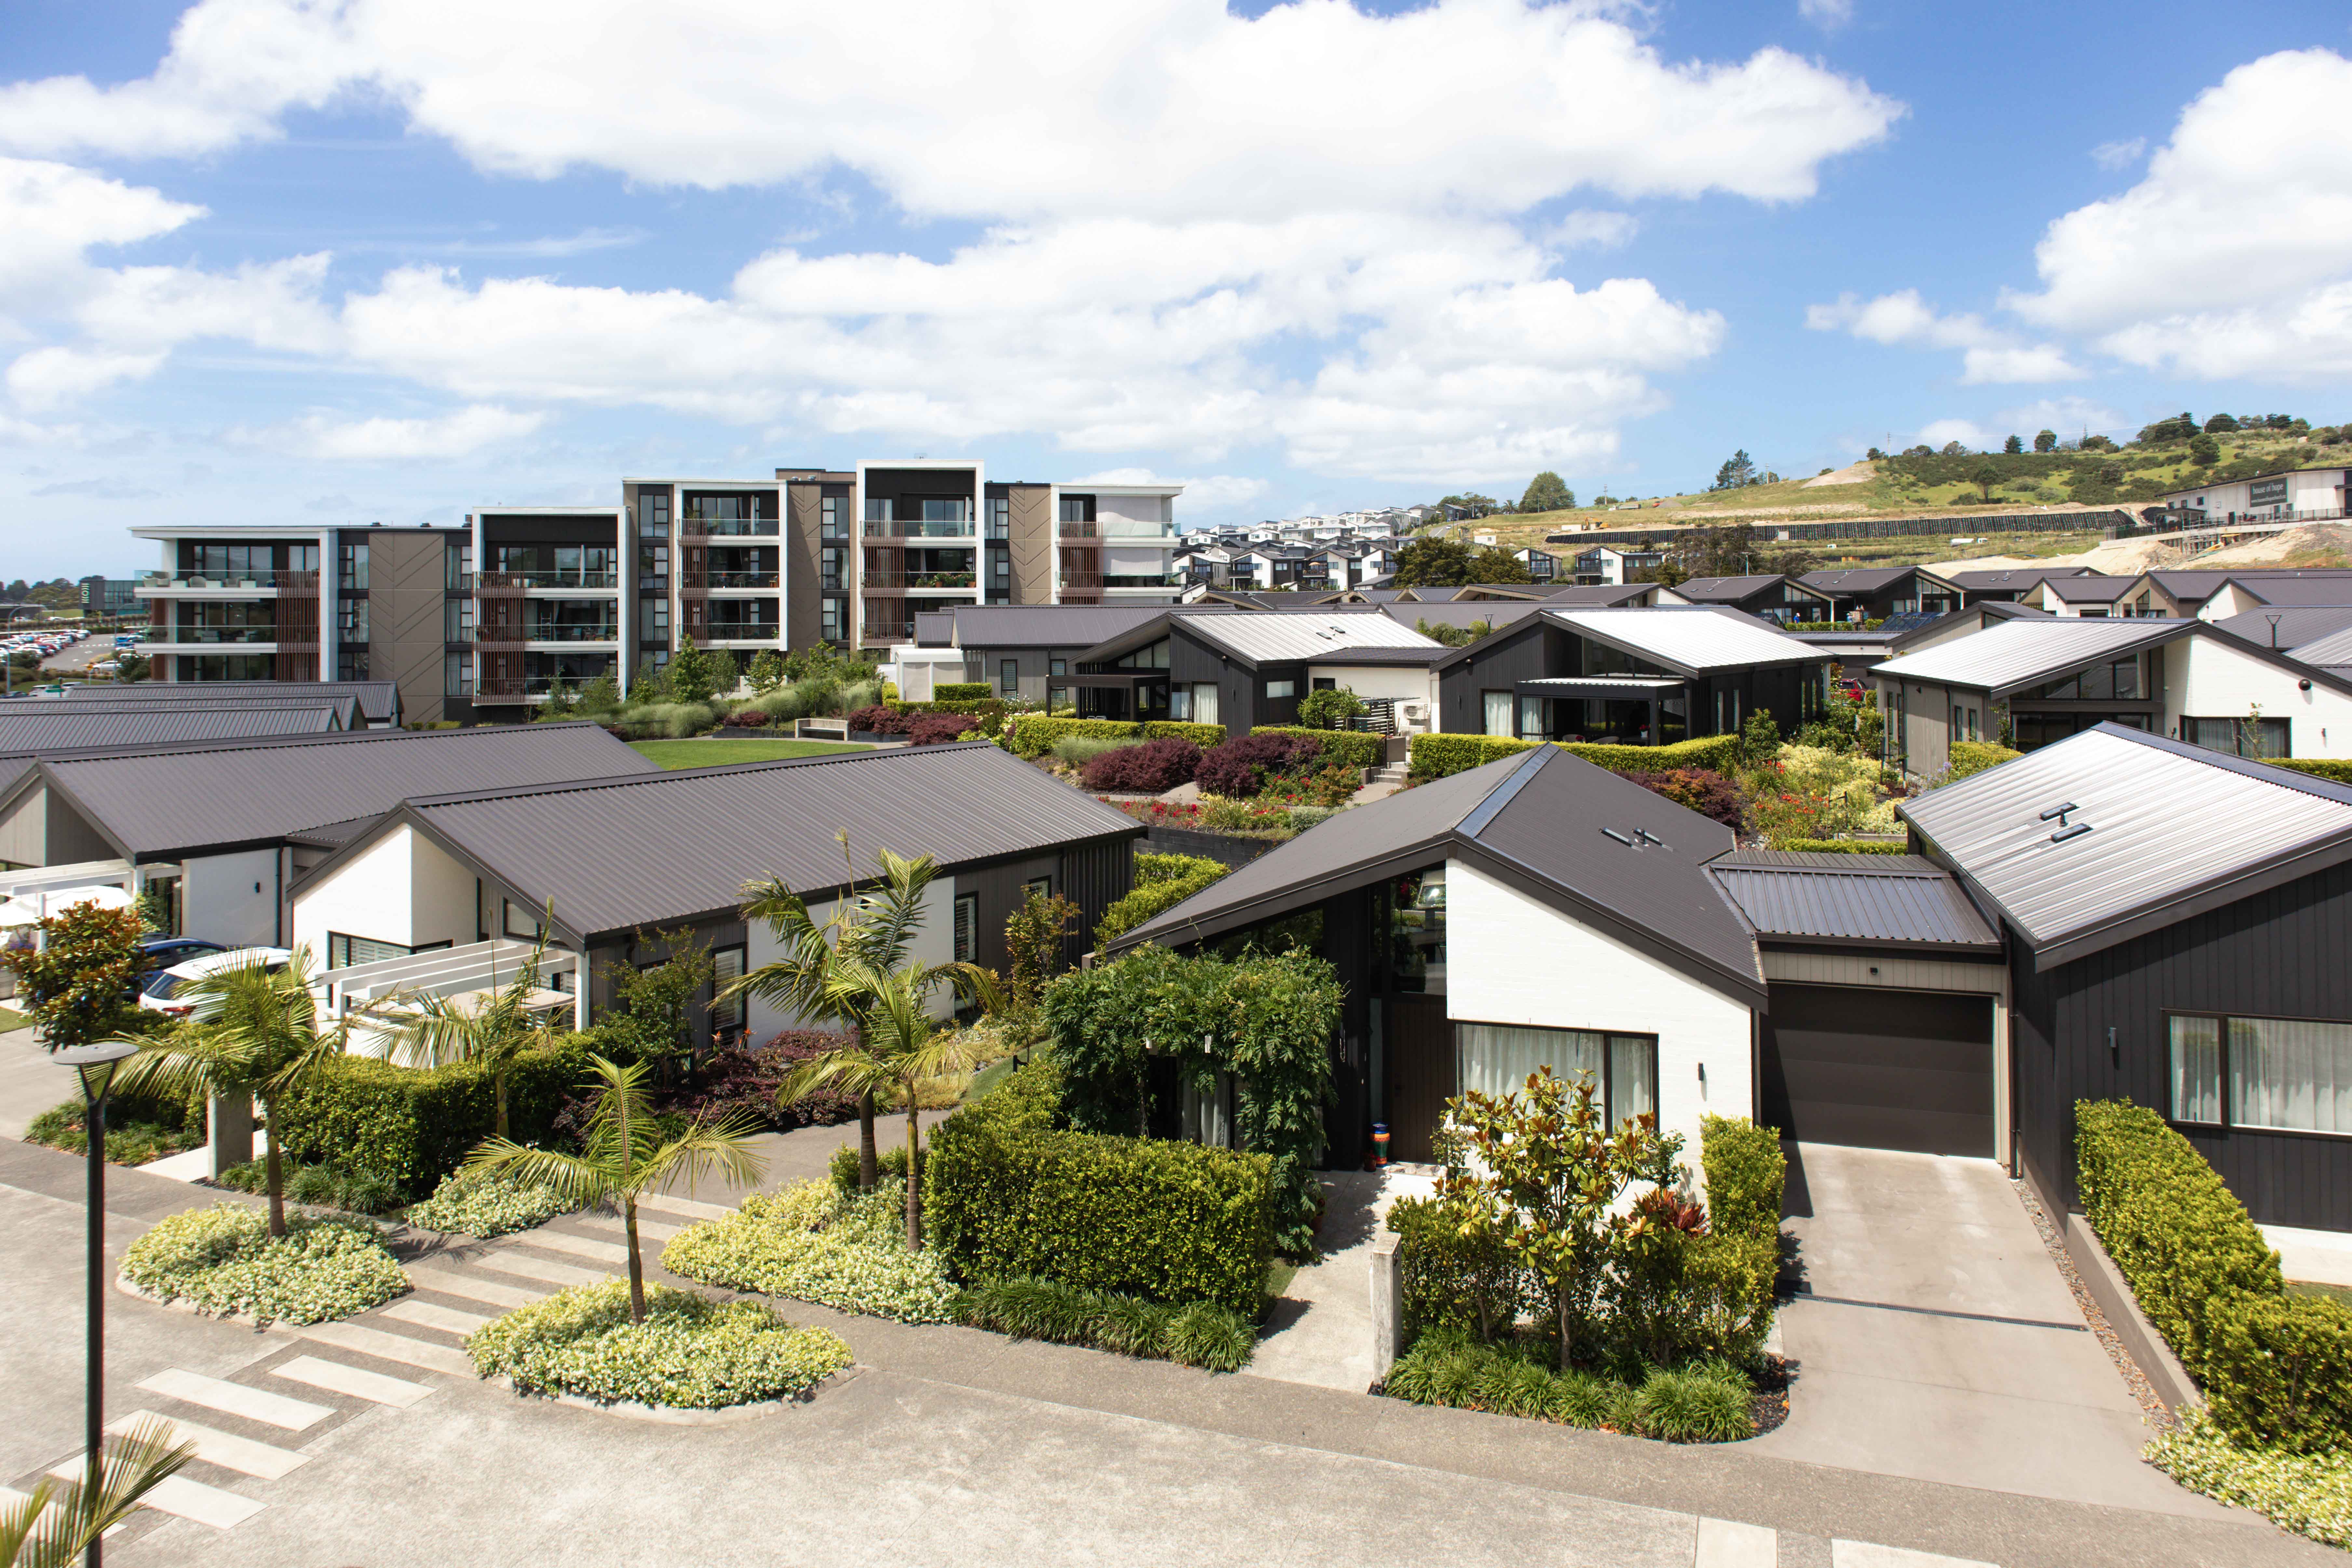
Our homes
available now
Secure a brand new apartment or villa and move in now, or in future
Contact our Sales TeamFeatured Homes
Homes available now
2 Bronzewater Drive
6 Bronzewater Drive
8 Bronzewater Drive
22 Bronzewater Drive
24 Bronzewater Drive
26 Bronzewater Drive
103, Rimu Apartments

Hibiscus Coast Village Map
Click on the map to explore homes available now at The Botanic Hibiscus Coast.

Select a floor

Select an apartment
Select a floor
Select an apartment
Selected Home
 Move in now
201, Rimu Apartments
$1,395,000
Spacious Three-Bedroom Apartment Living
If you’ve been looking for a little more space without compromising on lifestyle, 201 Rimu is a rare opportunity. As the only three-bedroom apartment currently available at The Botanic Hibiscus Coast, this sunny corner apartment offers an exceptional combination of space, comfort and affordable luxury.
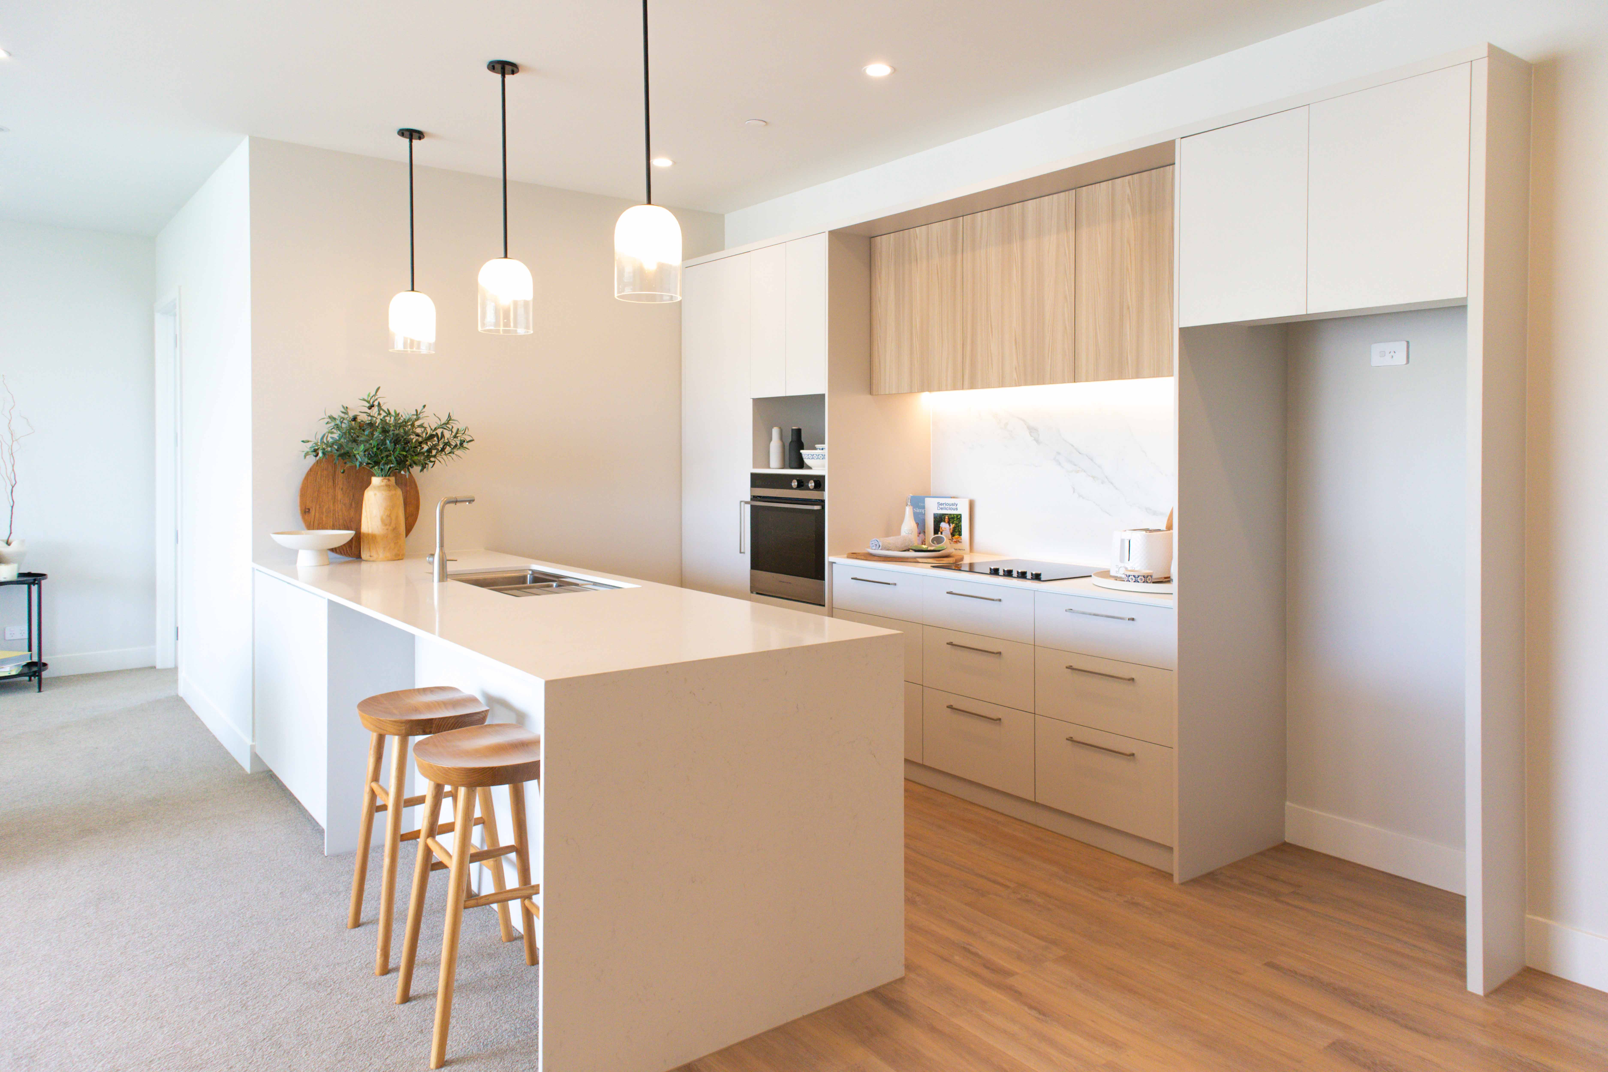
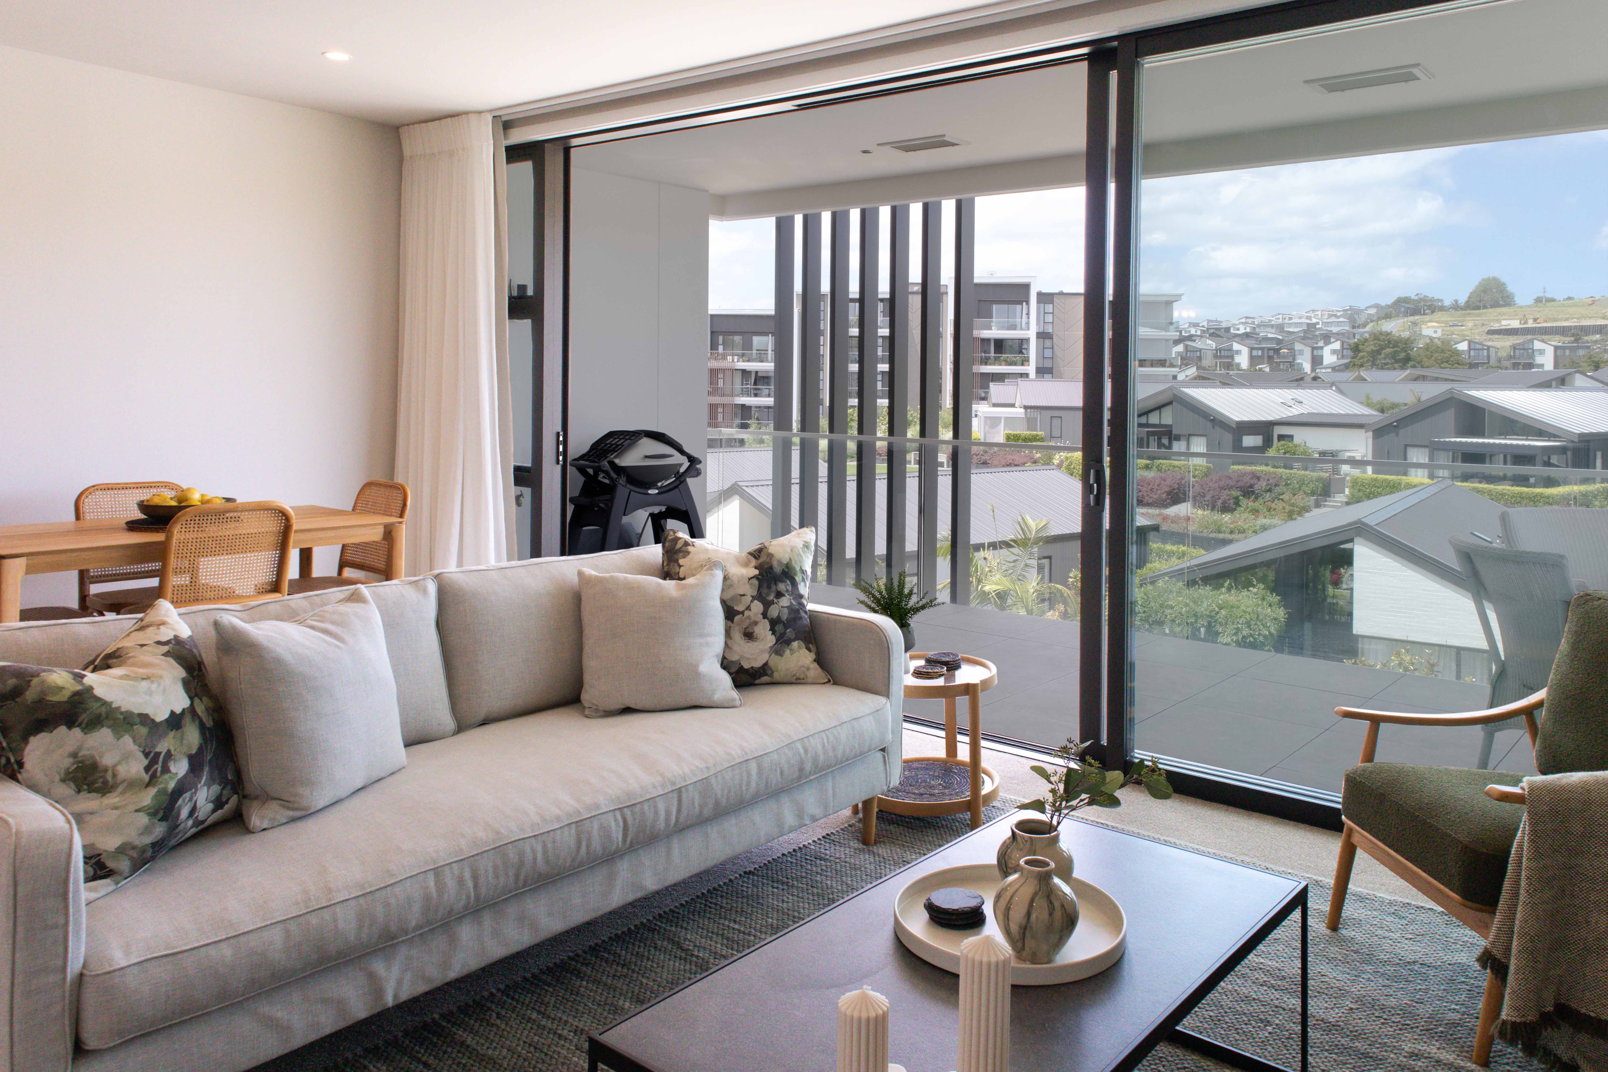
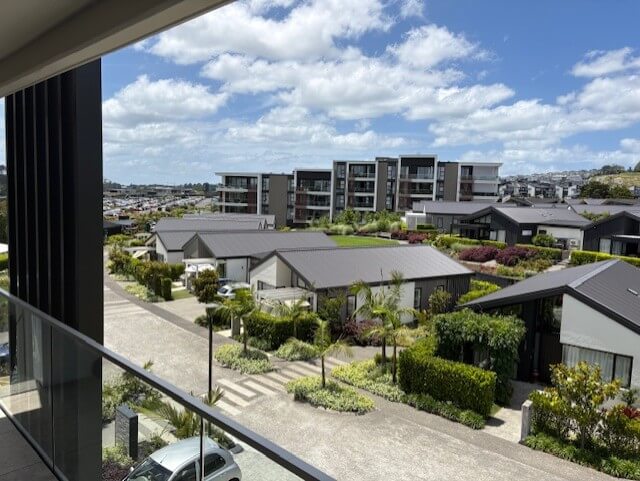
Located on the second floor, the apartment is beautifully light-filled, with floor-to-ceiling glazing creating a bright, open and welcoming feel throughout. The stylish designer kitchen sits at the heart of the generous open-plan living and dining area, flowing effortlessly through stacked sliding doors to an expansive 18sqm balcony overlooking The Botanic’s lush gardens and beautifully landscaped surroundings.
With 116sqm of internal living, there is plenty of room to make this home your own. The generous master suite includes a walk-through wardrobe and beautifully appointed fully tiled ensuite, while the second bedroom is conveniently positioned opposite the main bathroom.
A spacious third corner bedroom provides wonderful flexibility. Keep it as a comfortable guest room, or create the second lounge, home office, library, craft room or media space you’ve always wanted – with built-in storage adding even more practicality.
Offering all the benefits of apartment living without feeling like you’ve downsized too far, 201 Rimu is ideal for those wanting a low-maintenance, lock-up-and-leave home while still having space for family, friends and the things that matter.
And with The Botanic’s exceptional award-winning lifestyle amenities, gardens, The Clubhouse Café and welcoming community right on your doorstep, everything you need is close at hand.
Floor area: 116sqm
Balcony area: 18sqm
Available to move in now.
View Apartment
Move in now
201, Rimu Apartments
Spacious Three-Bedroom Apartment Living
If you’ve been looking for a little more space without compromising on lifestyle, 201 Rimu is a rare opportunity. As the only three-bedroom apartment currently available at The Botanic Hibiscus Coast, this sunny corner apartment offers an exceptional combination of space, comfort and affordable luxury.
Located on the second floor, the apartment is beautifully light-filled, with floor-to-ceiling glazing creating a bright, open and welcoming feel throughout. The stylish designer kitchen sits at the heart of the generous open-plan living and dining area, flowing effortlessly through stacked sliding doors to an expansive 18sqm balcony overlooking The Botanic’s lush gardens and beautifully landscaped surroundings.
With 116sqm of internal living, there is plenty of room to make this home your own. The generous master suite includes a walk-through wardrobe and beautifully appointed fully tiled ensuite, while the second bedroom is conveniently positioned opposite the main bathroom.
A spacious third corner bedroom provides wonderful flexibility. Keep it as a comfortable guest room, or create the second lounge, home office, library, craft room or media space you’ve always wanted – with built-in storage adding even more practicality.
Offering all the benefits of apartment living without feeling like you’ve downsized too far, 201 Rimu is ideal for those wanting a low-maintenance, lock-up-and-leave home while still having space for family, friends and the things that matter.
And with The Botanic’s exceptional award-winning lifestyle amenities, gardens, The Clubhouse Café and welcoming community right on your doorstep, everything you need is close at hand.
Floor area: 116sqm
Balcony area: 18sqm
Available to move in now.
Selected Home
 Move in now
106, Nikau Apartments
$1,350,000
Apartment 106 Nikau is one of those rare opportunities that doesn’t come along often – and when it does, it’s usually snapped up quickly.

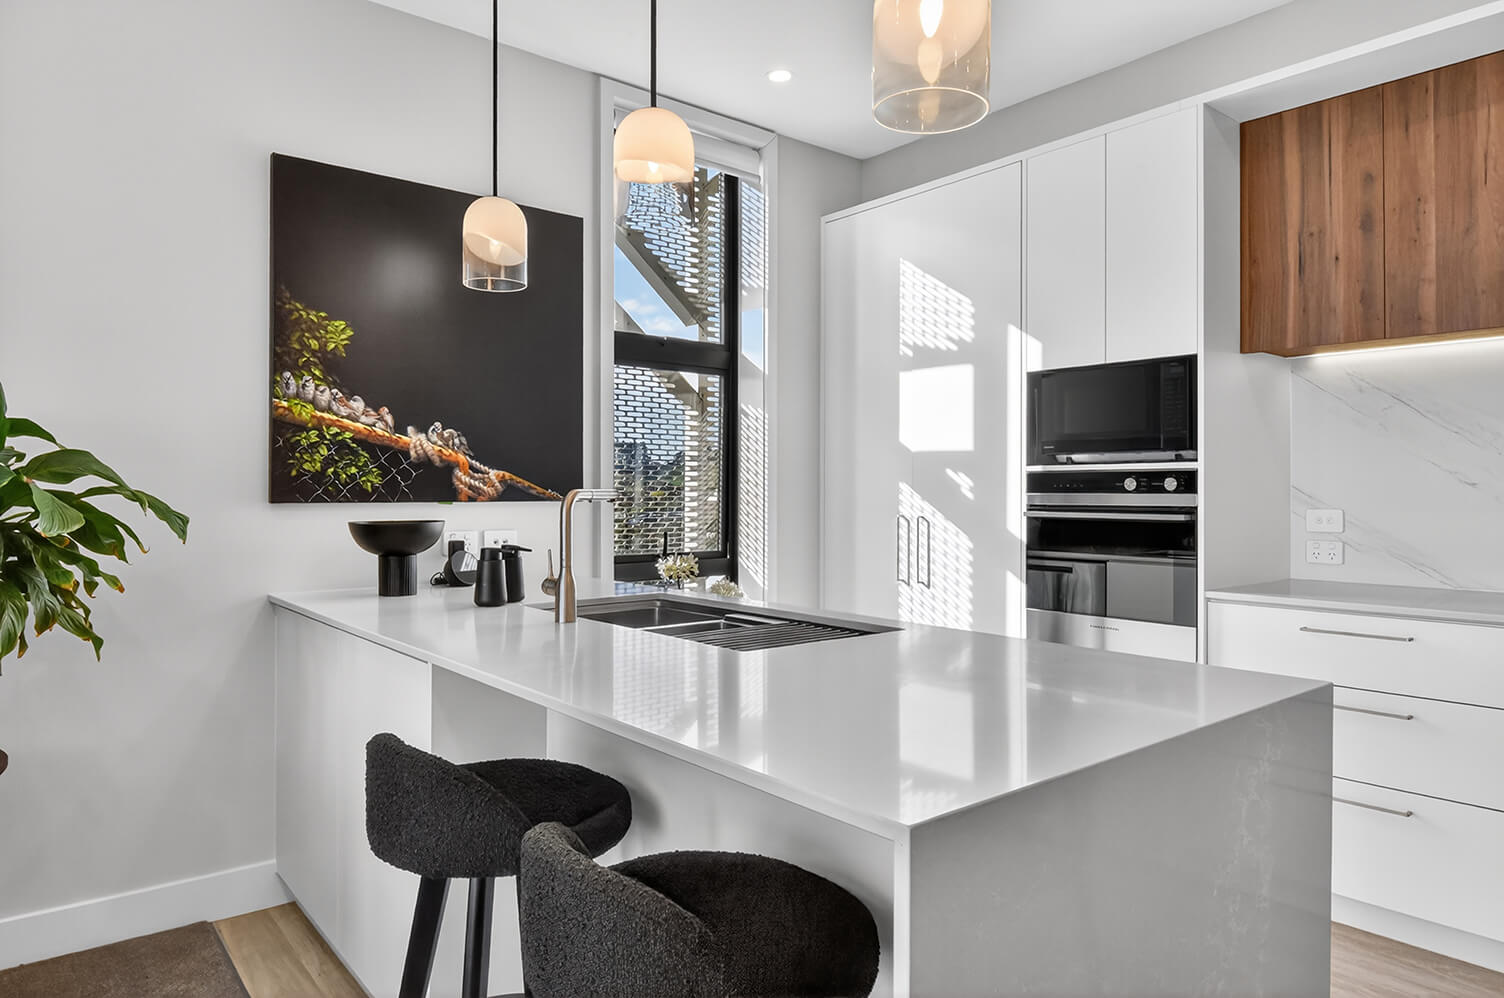
Positioned on the coveted north-west corner of the highly sought-after Nikau building, this beautifully appointed two-bedroom, two-bathroom apartment combines light, space and outlook in all the right ways. From the moment you step inside, you’ll notice the abundance of natural light, with north-facing windows drawing in all-day sun to the kitchen and living areas, creating a warm and inviting place to relax or entertain.
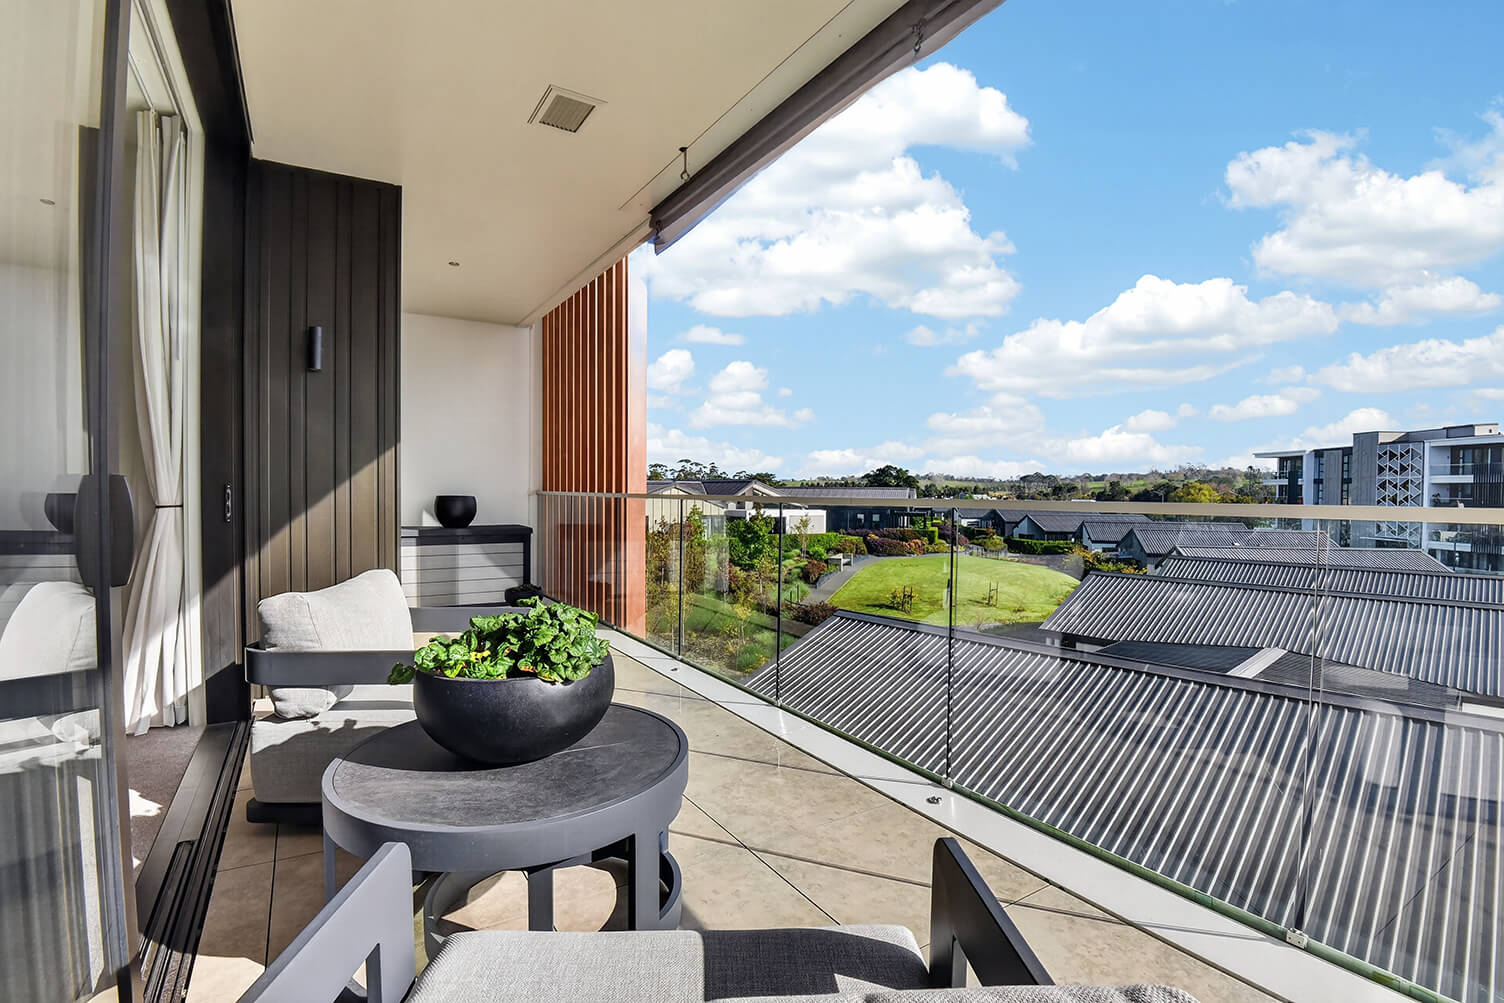
Elevated on the first floor, the generous wrap-around balcony is a standout feature, offering multiple vantage points to enjoy views across The Botanic’s Summer Lawn and landscaped gardens, stretching out to the green countryside and rolling hills of Dairy Flat beyond. It’s the perfect spot for a morning coffee or evening alfresco dining.
Both bedrooms are thoughtfully designed with luxurious window furnishings, while the two fully tiled bathrooms add a touch of everyday indulgence. The layout is both practical and elegant, ideal for comfortable, low-maintenance living. A secure basement carpark and storage locker complete the convenience of this lock-up and leave lifestyle.
Location-wise, it doesn’t get much better. Nikau is one of the most popular buildings within The Botanic, and Apartment 106 is just a short 60-second stroll to The Clubhouse Café, Bowling Green, Poolhouse and Wellness Centre. The Summer Lawn and Community Gardens are even closer – placing everything you need right at your doorstep.
Apartments of this calibre and position are tightly held, and we expect strong interest. Don’t delay!
Floor area: 92sqm
Patio area: 19sqm
Get in touch for a private viewing as soon as you can.
View Apartment
Move in now
106, Nikau Apartments
Apartment 106 Nikau is one of those rare opportunities that doesn’t come along often – and when it does, it’s usually snapped up quickly.
Positioned on the coveted north-west corner of the highly sought-after Nikau building, this beautifully appointed two-bedroom, two-bathroom apartment combines light, space and outlook in all the right ways. From the moment you step inside, you’ll notice the abundance of natural light, with north-facing windows drawing in all-day sun to the kitchen and living areas, creating a warm and inviting place to relax or entertain.
Elevated on the first floor, the generous wrap-around balcony is a standout feature, offering multiple vantage points to enjoy views across The Botanic’s Summer Lawn and landscaped gardens, stretching out to the green countryside and rolling hills of Dairy Flat beyond. It’s the perfect spot for a morning coffee or evening alfresco dining.
Both bedrooms are thoughtfully designed with luxurious window furnishings, while the two fully tiled bathrooms add a touch of everyday indulgence. The layout is both practical and elegant, ideal for comfortable, low-maintenance living. A secure basement carpark and storage locker complete the convenience of this lock-up and leave lifestyle.
Location-wise, it doesn’t get much better. Nikau is one of the most popular buildings within The Botanic, and Apartment 106 is just a short 60-second stroll to The Clubhouse Café, Bowling Green, Poolhouse and Wellness Centre. The Summer Lawn and Community Gardens are even closer – placing everything you need right at your doorstep.
Apartments of this calibre and position are tightly held, and we expect strong interest. Don’t delay!
Floor area: 92sqm
Patio area: 19sqm
Get in touch for a private viewing as soon as you can.
Selected Home
 Move in now
12 Bronzewater Drive
$1,675,000
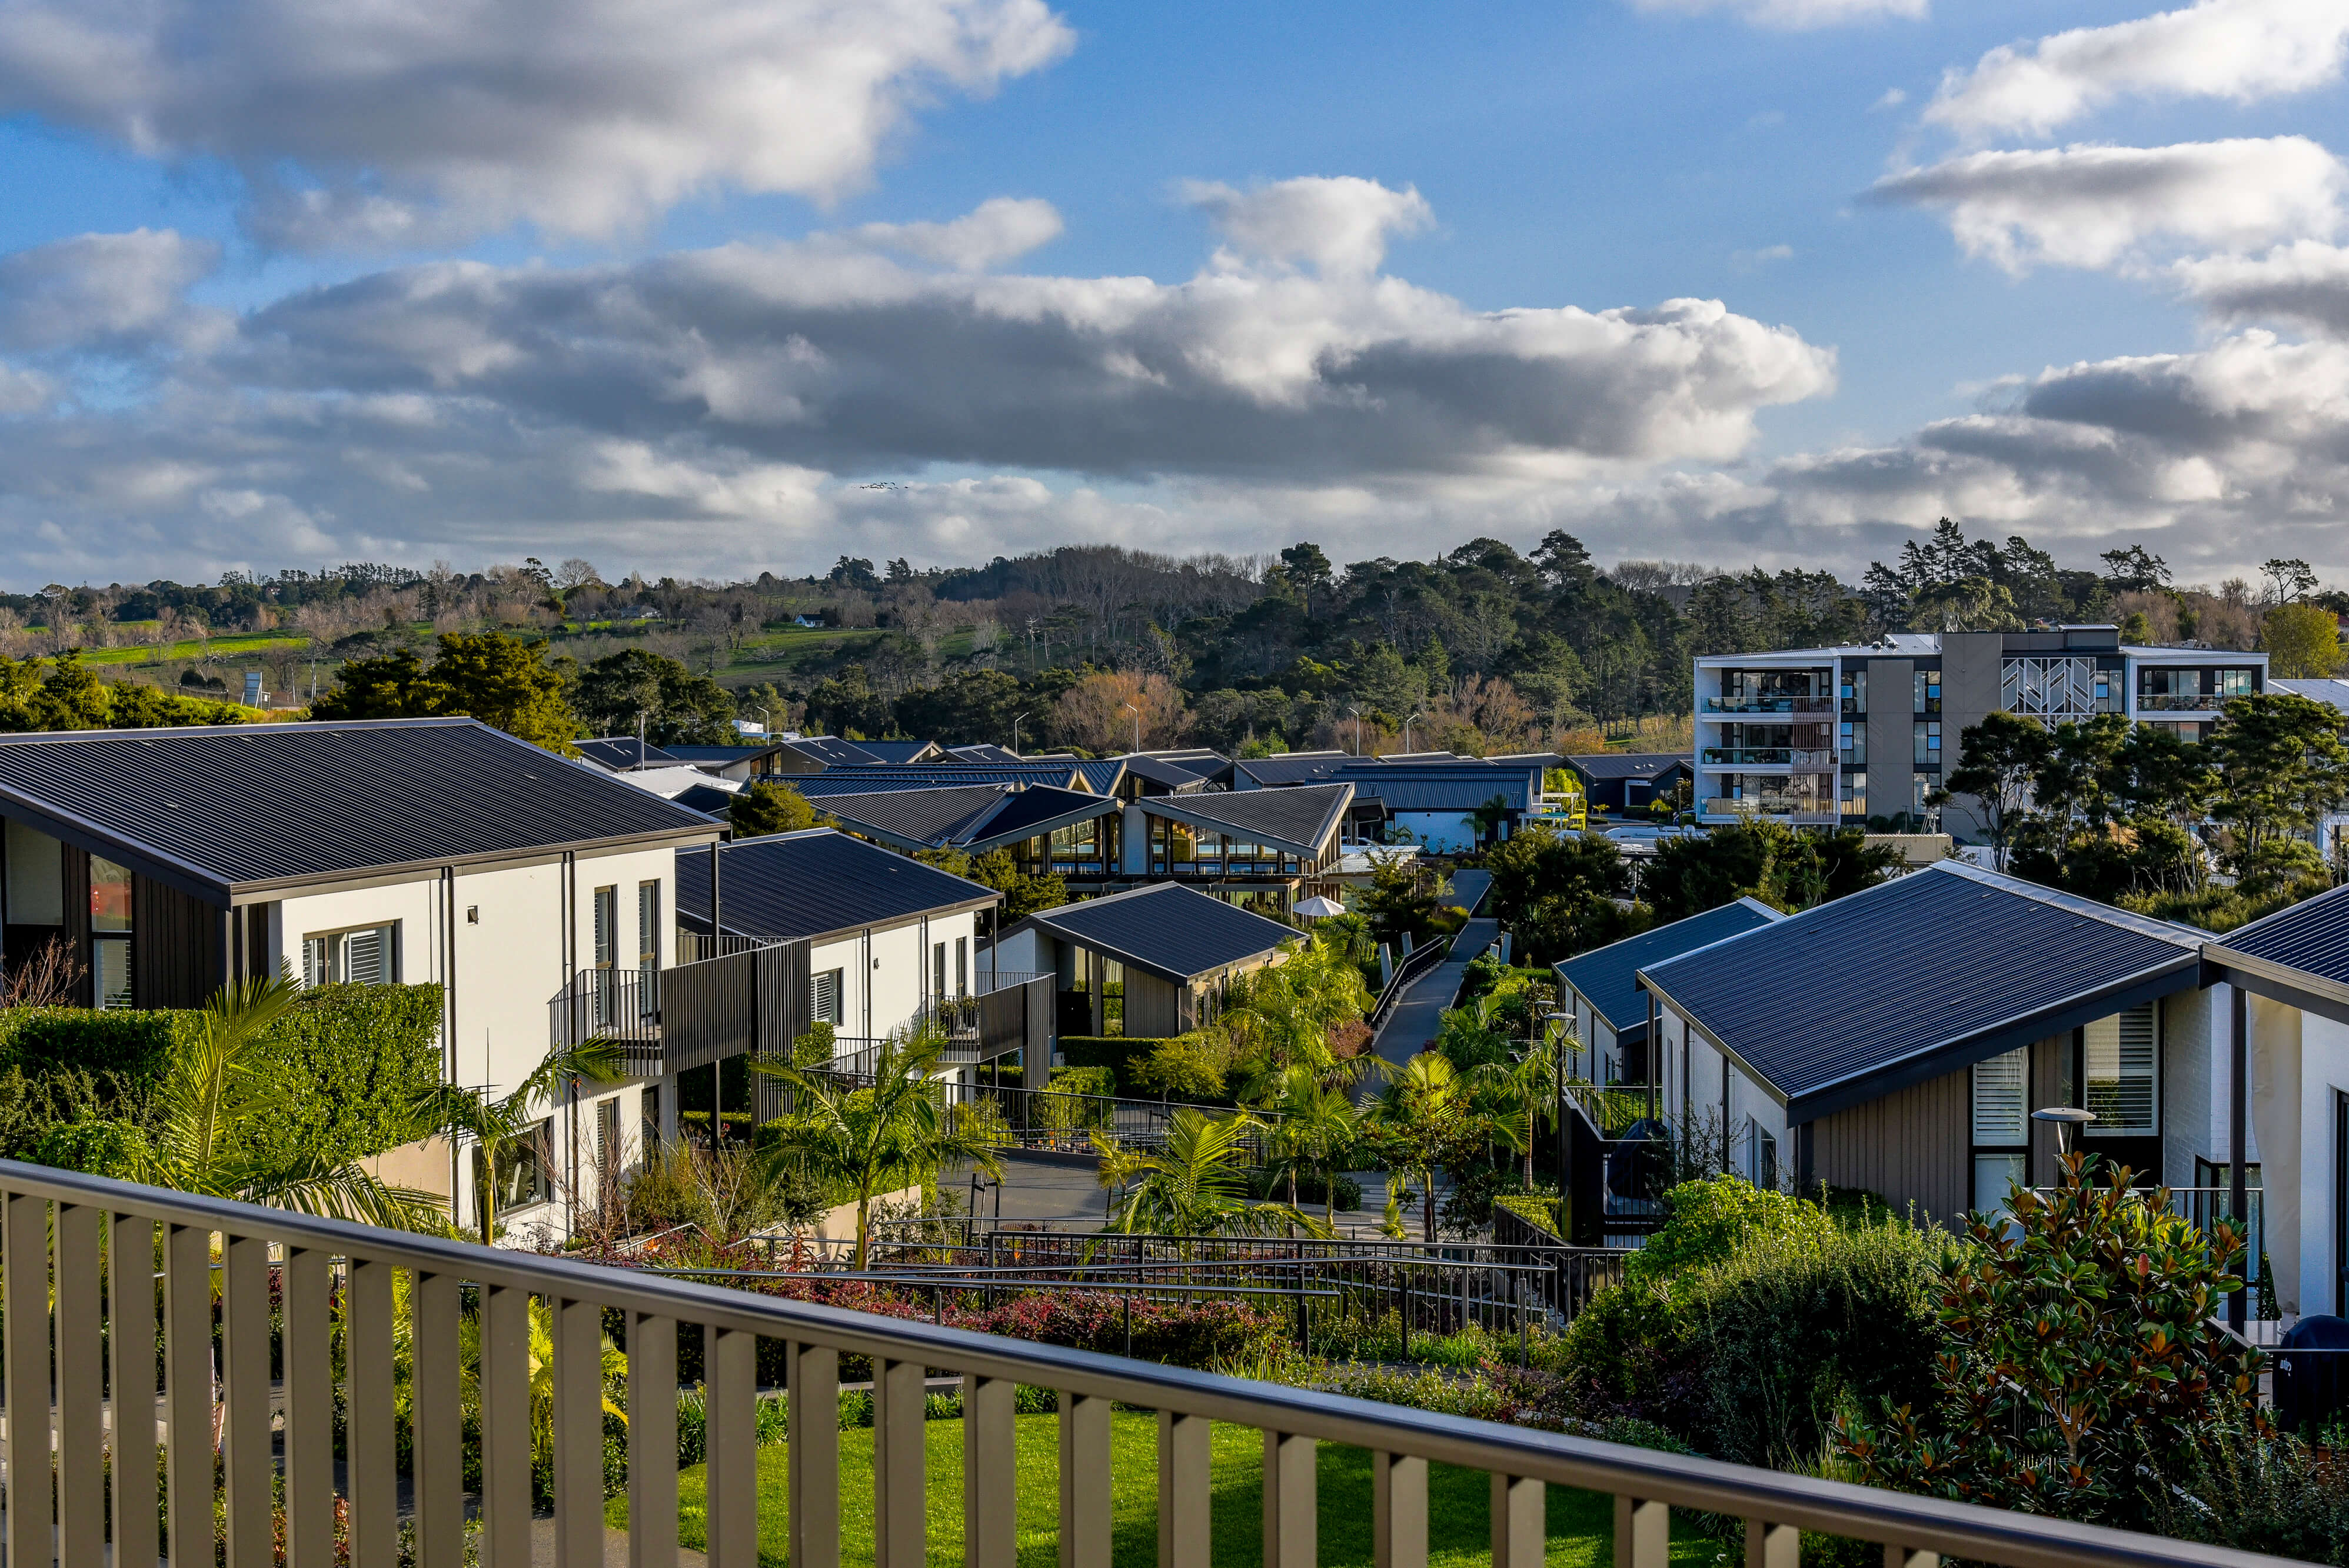
This premium elevated Villa has three bedrooms, extensive views across the village and a large balcony. Located close to the village staircase and resident-only elevator that takes you down to Sage Close and rest of The Botanic, you have easy access to everything within just a few minutes’ walk.
The bedrooms are generous with a walk-through wardrobe to a fully tiled bathroom in the master. A north-west facing bedroom is large with plenty of storage, ideal for use as a second lounge, media room, office or craft space.
The generous designer kitchen flows into the open plan living area, and the ceilings are raked to ensure this home is flooded with light. Views across the village with its manicured gardens and lush green walkways, out to the rolling green countryside of Dairy Flat complete the picture. This is a must-see if you are looking for spacious, light-filled, elegant living with impressive, elevated views.
Floor area: 141sqm
Balcony area: 15sqm
Move in ready now!
View Villa
Move in now
12 Bronzewater Drive
This premium elevated Villa has three bedrooms, extensive views across the village and a large balcony. Located close to the village staircase and resident-only elevator that takes you down to Sage Close and rest of The Botanic, you have easy access to everything within just a few minutes’ walk.
The bedrooms are generous with a walk-through wardrobe to a fully tiled bathroom in the master. A north-west facing bedroom is large with plenty of storage, ideal for use as a second lounge, media room, office or craft space.
The generous designer kitchen flows into the open plan living area, and the ceilings are raked to ensure this home is flooded with light. Views across the village with its manicured gardens and lush green walkways, out to the rolling green countryside of Dairy Flat complete the picture. This is a must-see if you are looking for spacious, light-filled, elegant living with impressive, elevated views.
Floor area: 141sqm
Balcony area: 15sqm
Move in ready now!
Selected Home
Under Offer
101, Rimu Apartments
$1,350,000
Spacious Three-Bedroom Apartment Living
If you’ve been looking for a little more space without compromising on lifestyle, 101 Rimu is a rare opportunity. As the only three-bedroom apartment currently available at The Botanic Hibiscus Coast, this sunny corner apartment offers an exceptional combination of space, comfort and affordable luxury.
Located on the first floor, the apartment is beautifully light-filled, with floor-to-ceiling glazing creating a bright, open and welcoming feel throughout. The stylish designer kitchen sits at the heart of the generous open-plan living and dining area, flowing effortlessly through stacked sliding doors to an expansive 18sqm balcony overlooking The Botanic’s lush gardens and beautifully landscaped surroundings.
With 116sqm of internal living, there is plenty of room to make this home your own. The generous master suite includes a walk-through wardrobe and beautifully appointed fully tiled ensuite, while the second bedroom is conveniently positioned opposite the main bathroom.
A spacious third corner bedroom provides wonderful flexibility. Keep it as a comfortable guest room, or create the second lounge, home office, library, craft room or media space you’ve always wanted – with built-in storage adding even more practicality.
Offering all the benefits of apartment living without feeling like you’ve downsized too far, 101 Rimu is ideal for those wanting a low-maintenance, lock-up-and-leave home while still having space for family, friends and the things that matter.
And with The Botanic’s exceptional award-winning lifestyle amenities, gardens, The Clubhouse Café and welcoming community right on your doorstep, everything you need is close at hand.
Floor area: 116sqm
Balcony area: 18sqm
Available to move in now.
View Apartment
Under Offer
101, Rimu Apartments
Spacious Three-Bedroom Apartment Living
If you’ve been looking for a little more space without compromising on lifestyle, 101 Rimu is a rare opportunity. As the only three-bedroom apartment currently available at The Botanic Hibiscus Coast, this sunny corner apartment offers an exceptional combination of space, comfort and affordable luxury.
Located on the first floor, the apartment is beautifully light-filled, with floor-to-ceiling glazing creating a bright, open and welcoming feel throughout. The stylish designer kitchen sits at the heart of the generous open-plan living and dining area, flowing effortlessly through stacked sliding doors to an expansive 18sqm balcony overlooking The Botanic’s lush gardens and beautifully landscaped surroundings.
With 116sqm of internal living, there is plenty of room to make this home your own. The generous master suite includes a walk-through wardrobe and beautifully appointed fully tiled ensuite, while the second bedroom is conveniently positioned opposite the main bathroom.
A spacious third corner bedroom provides wonderful flexibility. Keep it as a comfortable guest room, or create the second lounge, home office, library, craft room or media space you’ve always wanted – with built-in storage adding even more practicality.
Offering all the benefits of apartment living without feeling like you’ve downsized too far, 101 Rimu is ideal for those wanting a low-maintenance, lock-up-and-leave home while still having space for family, friends and the things that matter.
And with The Botanic’s exceptional award-winning lifestyle amenities, gardens, The Clubhouse Café and welcoming community right on your doorstep, everything you need is close at hand.
Floor area: 116sqm
Balcony area: 18sqm
Available to move in now.
Selected Home
 Selling now
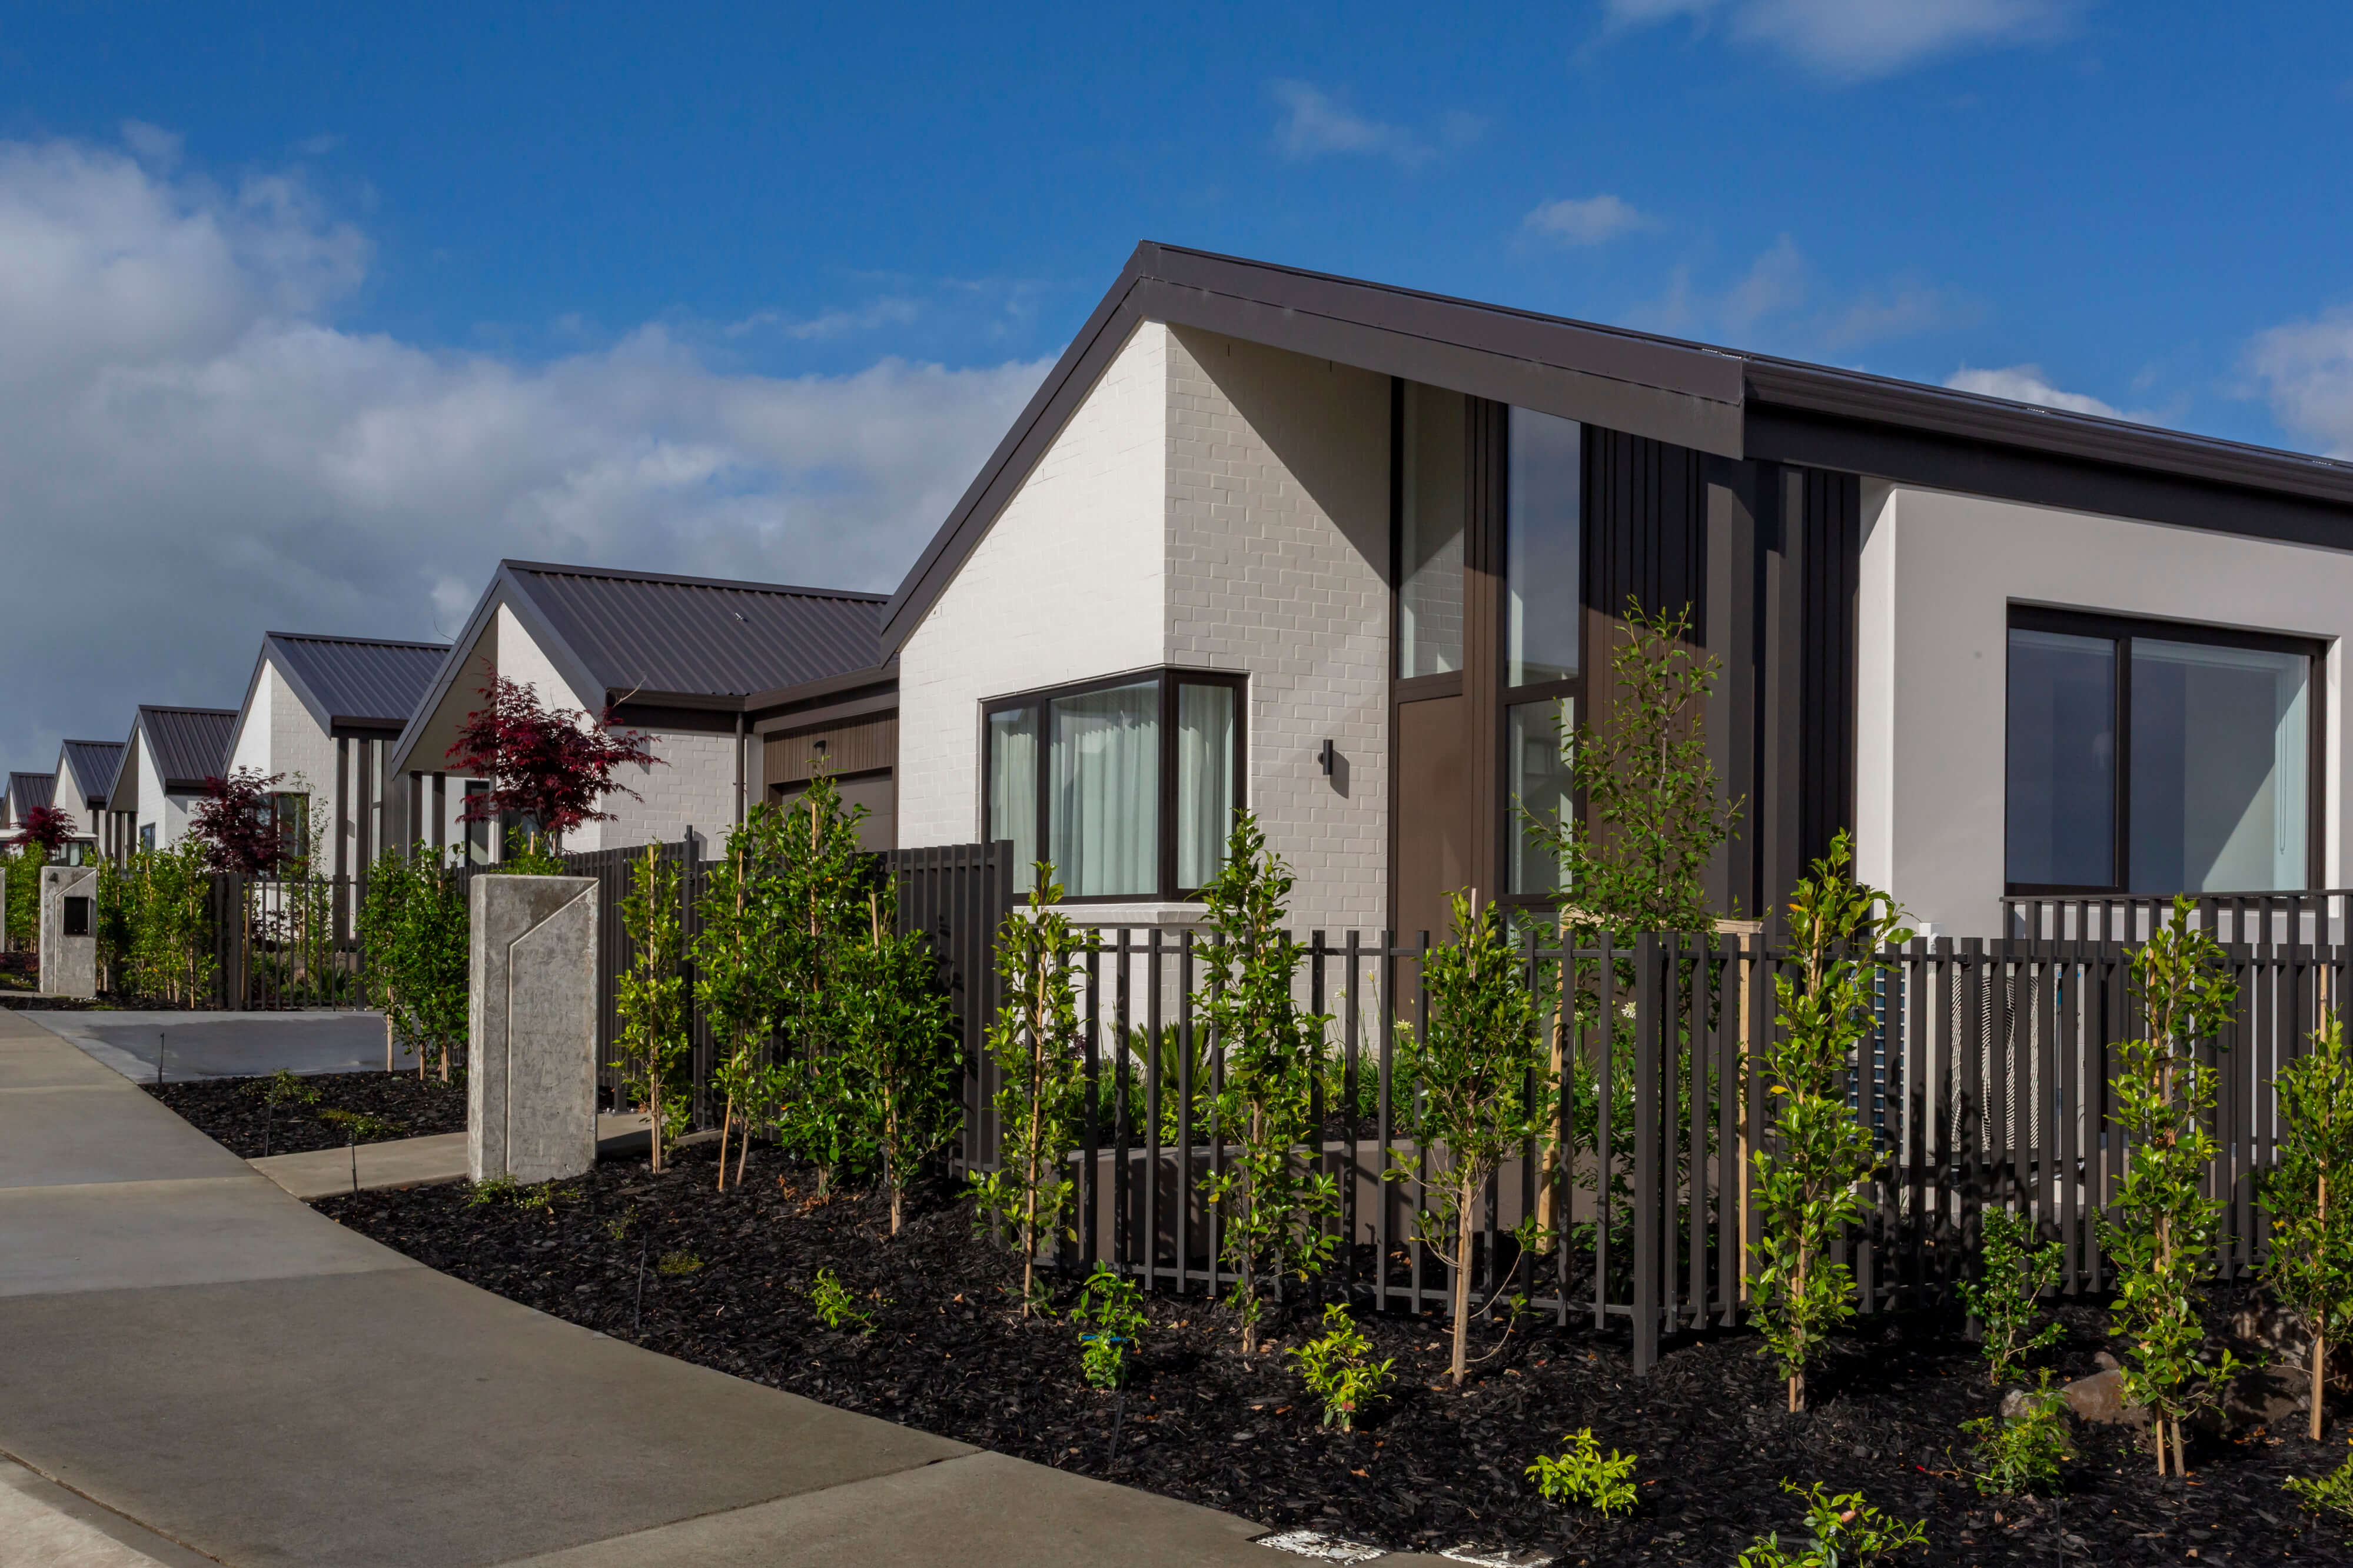
2 Bronzewater Drive
Bronzewater Villas available from $1,675,000
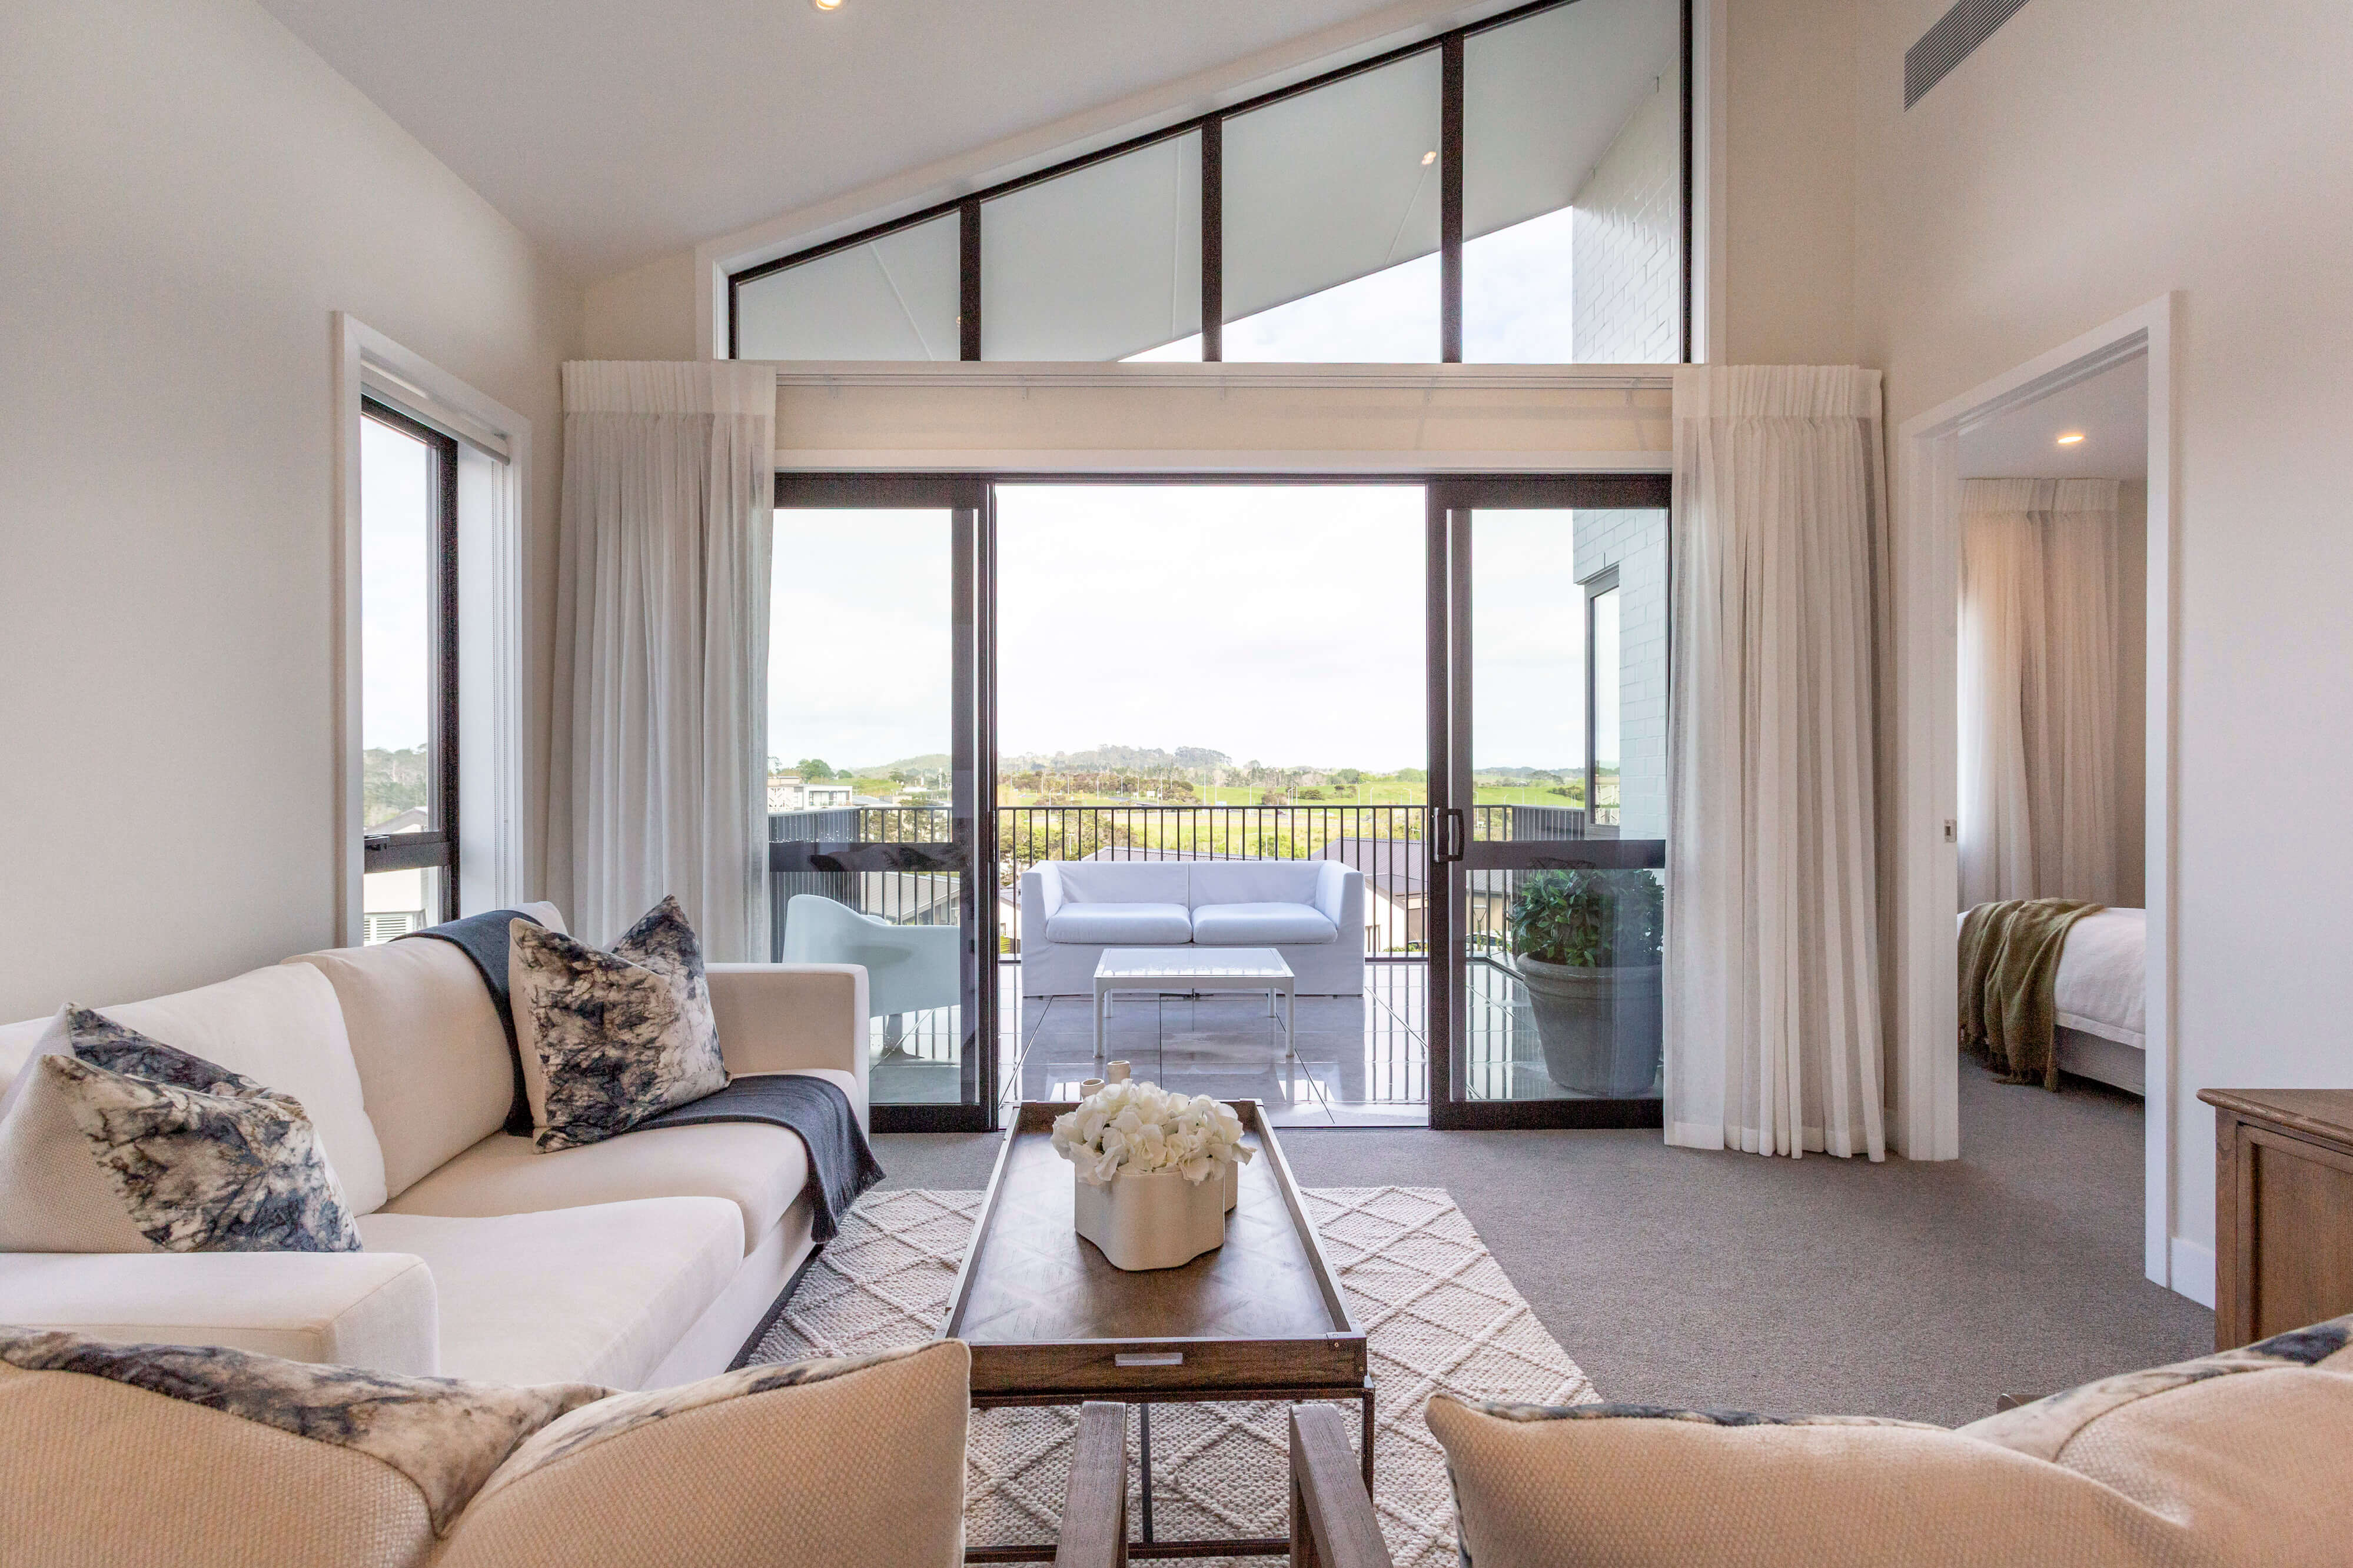
This premium, end of row elevated Eastern Villa has three bedrooms, extensive views across the village and a large balcony. With proximity to corner of Bronzewater Drive and Small Road, this gorgeous villa is filled with sun from the north, with raked ceilings accentuating the spacious, airy feel.
The bedrooms are generous with a walk-through wardrobe to a fully tiled bathroom in the master.
The generous designer kitchen flows into the open plan living area, which opens out onto a gorgeous sunny balcony looking out across The Botanic towards the green hills of Dairy Flat.
Floor area: 141sqm
Balcony area: 15sqm
Available to move in to now.
View Villa
Selling now
2 Bronzewater Drive
This premium, end of row elevated Eastern Villa has three bedrooms, extensive views across the village and a large balcony. With proximity to corner of Bronzewater Drive and Small Road, this gorgeous villa is filled with sun from the north, with raked ceilings accentuating the spacious, airy feel.
The bedrooms are generous with a walk-through wardrobe to a fully tiled bathroom in the master.
The generous designer kitchen flows into the open plan living area, which opens out onto a gorgeous sunny balcony looking out across The Botanic towards the green hills of Dairy Flat.
Floor area: 141sqm
Balcony area: 15sqm
Available to move in to now.
Selected Home
 Selling now
6 Bronzewater Drive
3-Bedroom Villas available from $1,675,000
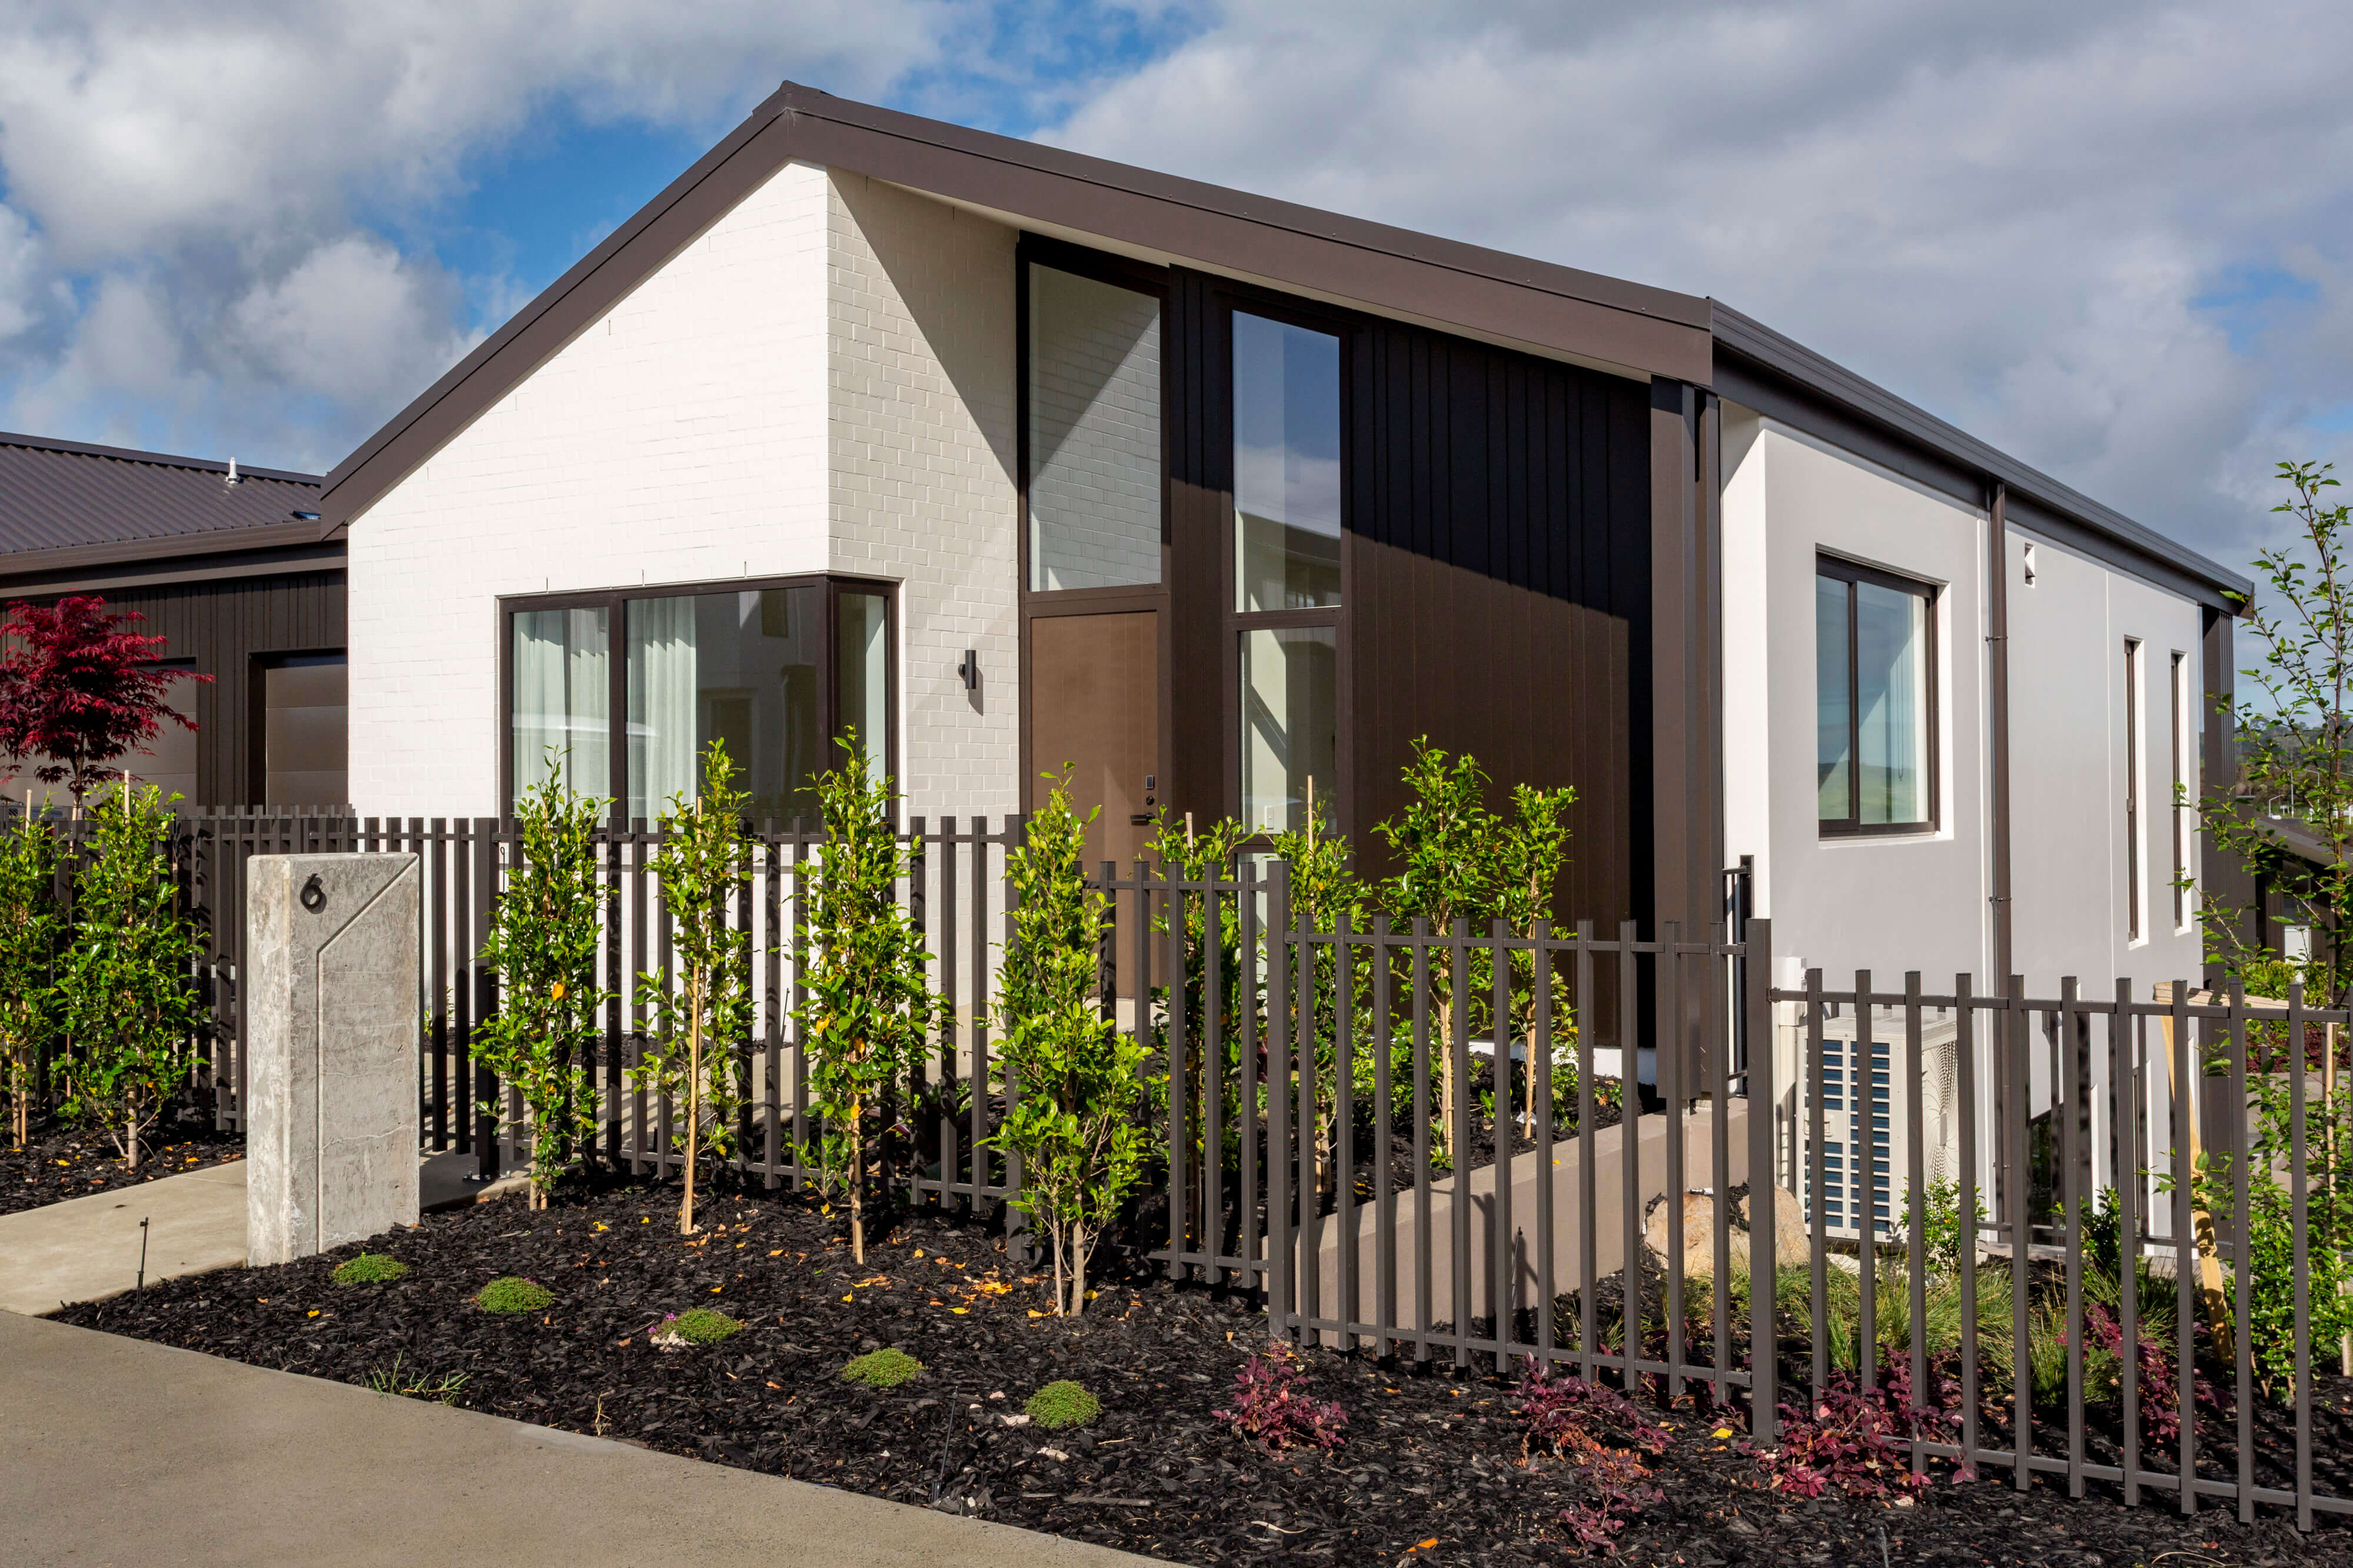
This premium elevated Eastern Villa has three bedrooms, extensive views across the village and a large balcony.
The bedrooms are generous with a walk-through wardrobe to a fully tiled bathroom in the master.
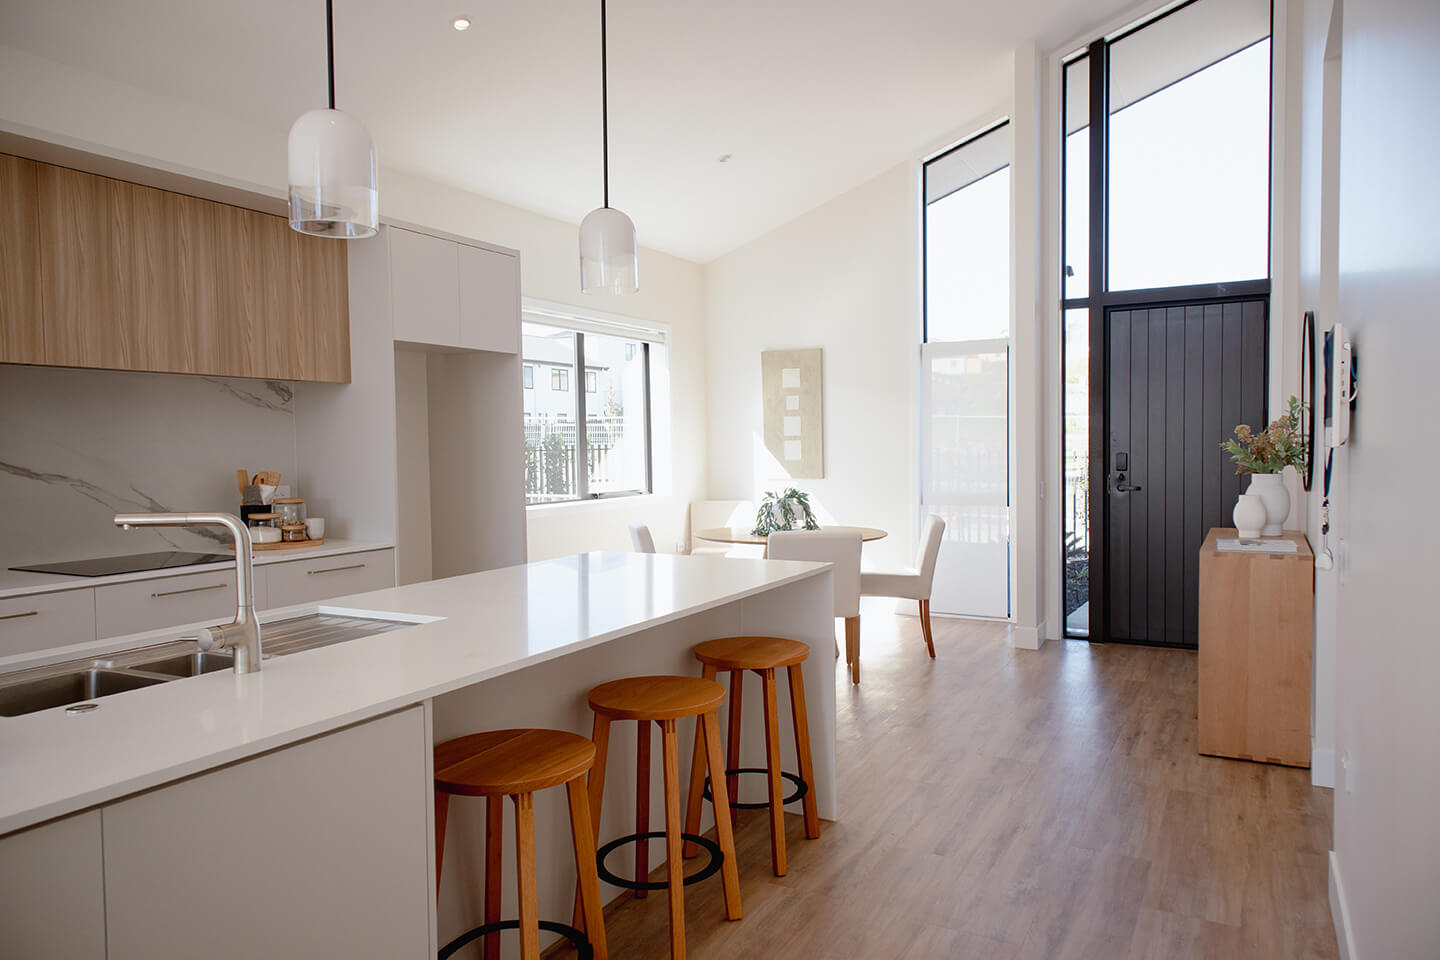
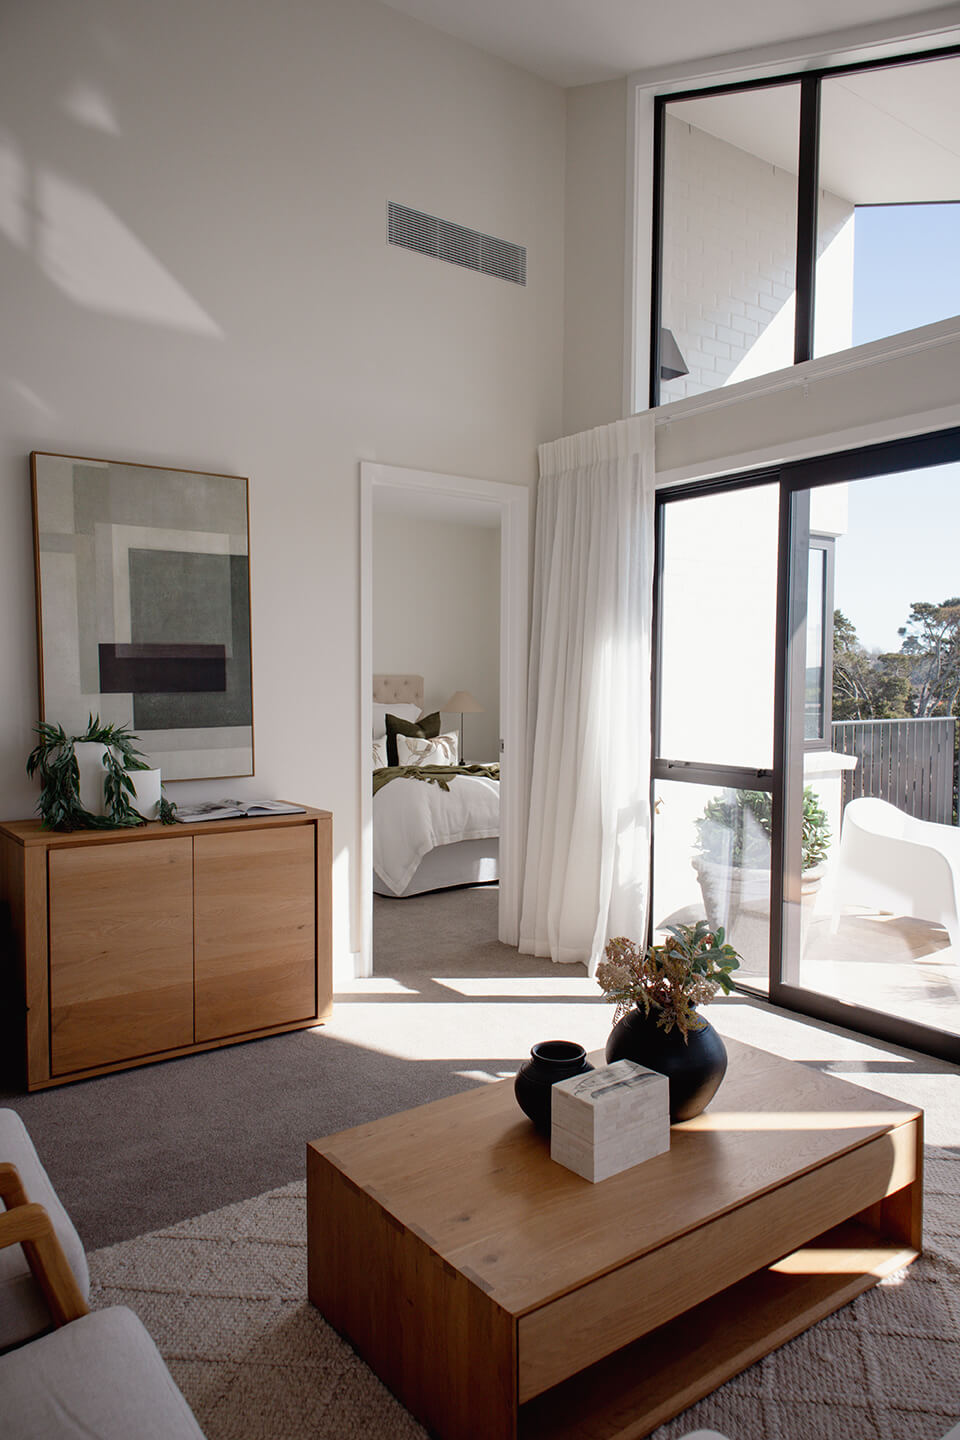
The generous designer kitchen flows into the open plan living area, and the ceilings are raked to ensure this home is flooded with light.
Floor area: 141sqm
Balcony area: 15sqm
Available to move in from late 2025.
View Villa
Selling now
6 Bronzewater Drive
This premium elevated Eastern Villa has three bedrooms, extensive views across the village and a large balcony.
The bedrooms are generous with a walk-through wardrobe to a fully tiled bathroom in the master.
The generous designer kitchen flows into the open plan living area, and the ceilings are raked to ensure this home is flooded with light.
Floor area: 141sqm
Balcony area: 15sqm
Available to move in from late 2025.
Selected Home
Move in now
8 Bronzewater Drive
3-Bedroom Villas available from $1,675,000
This premium elevated Eastern Villa has three bedrooms, extensive views across the village and a large balcony.
The bedrooms are generous with a walk-through wardrobe to a fully tiled bathroom in the master.
The generous designer kitchen flows into the open plan living area, and the ceilings are raked to ensure this home is flooded with light.
Floor area: 141sqm
Balcony area: 15sqm
Available to move in from late 2025.
View Villa
Move in now
8 Bronzewater Drive
This premium elevated Eastern Villa has three bedrooms, extensive views across the village and a large balcony.
The bedrooms are generous with a walk-through wardrobe to a fully tiled bathroom in the master.
The generous designer kitchen flows into the open plan living area, and the ceilings are raked to ensure this home is flooded with light.
Floor area: 141sqm
Balcony area: 15sqm
Available to move in from late 2025.
Selected Home
 Move in now
10 Bronzewater Drive
$1,675,000
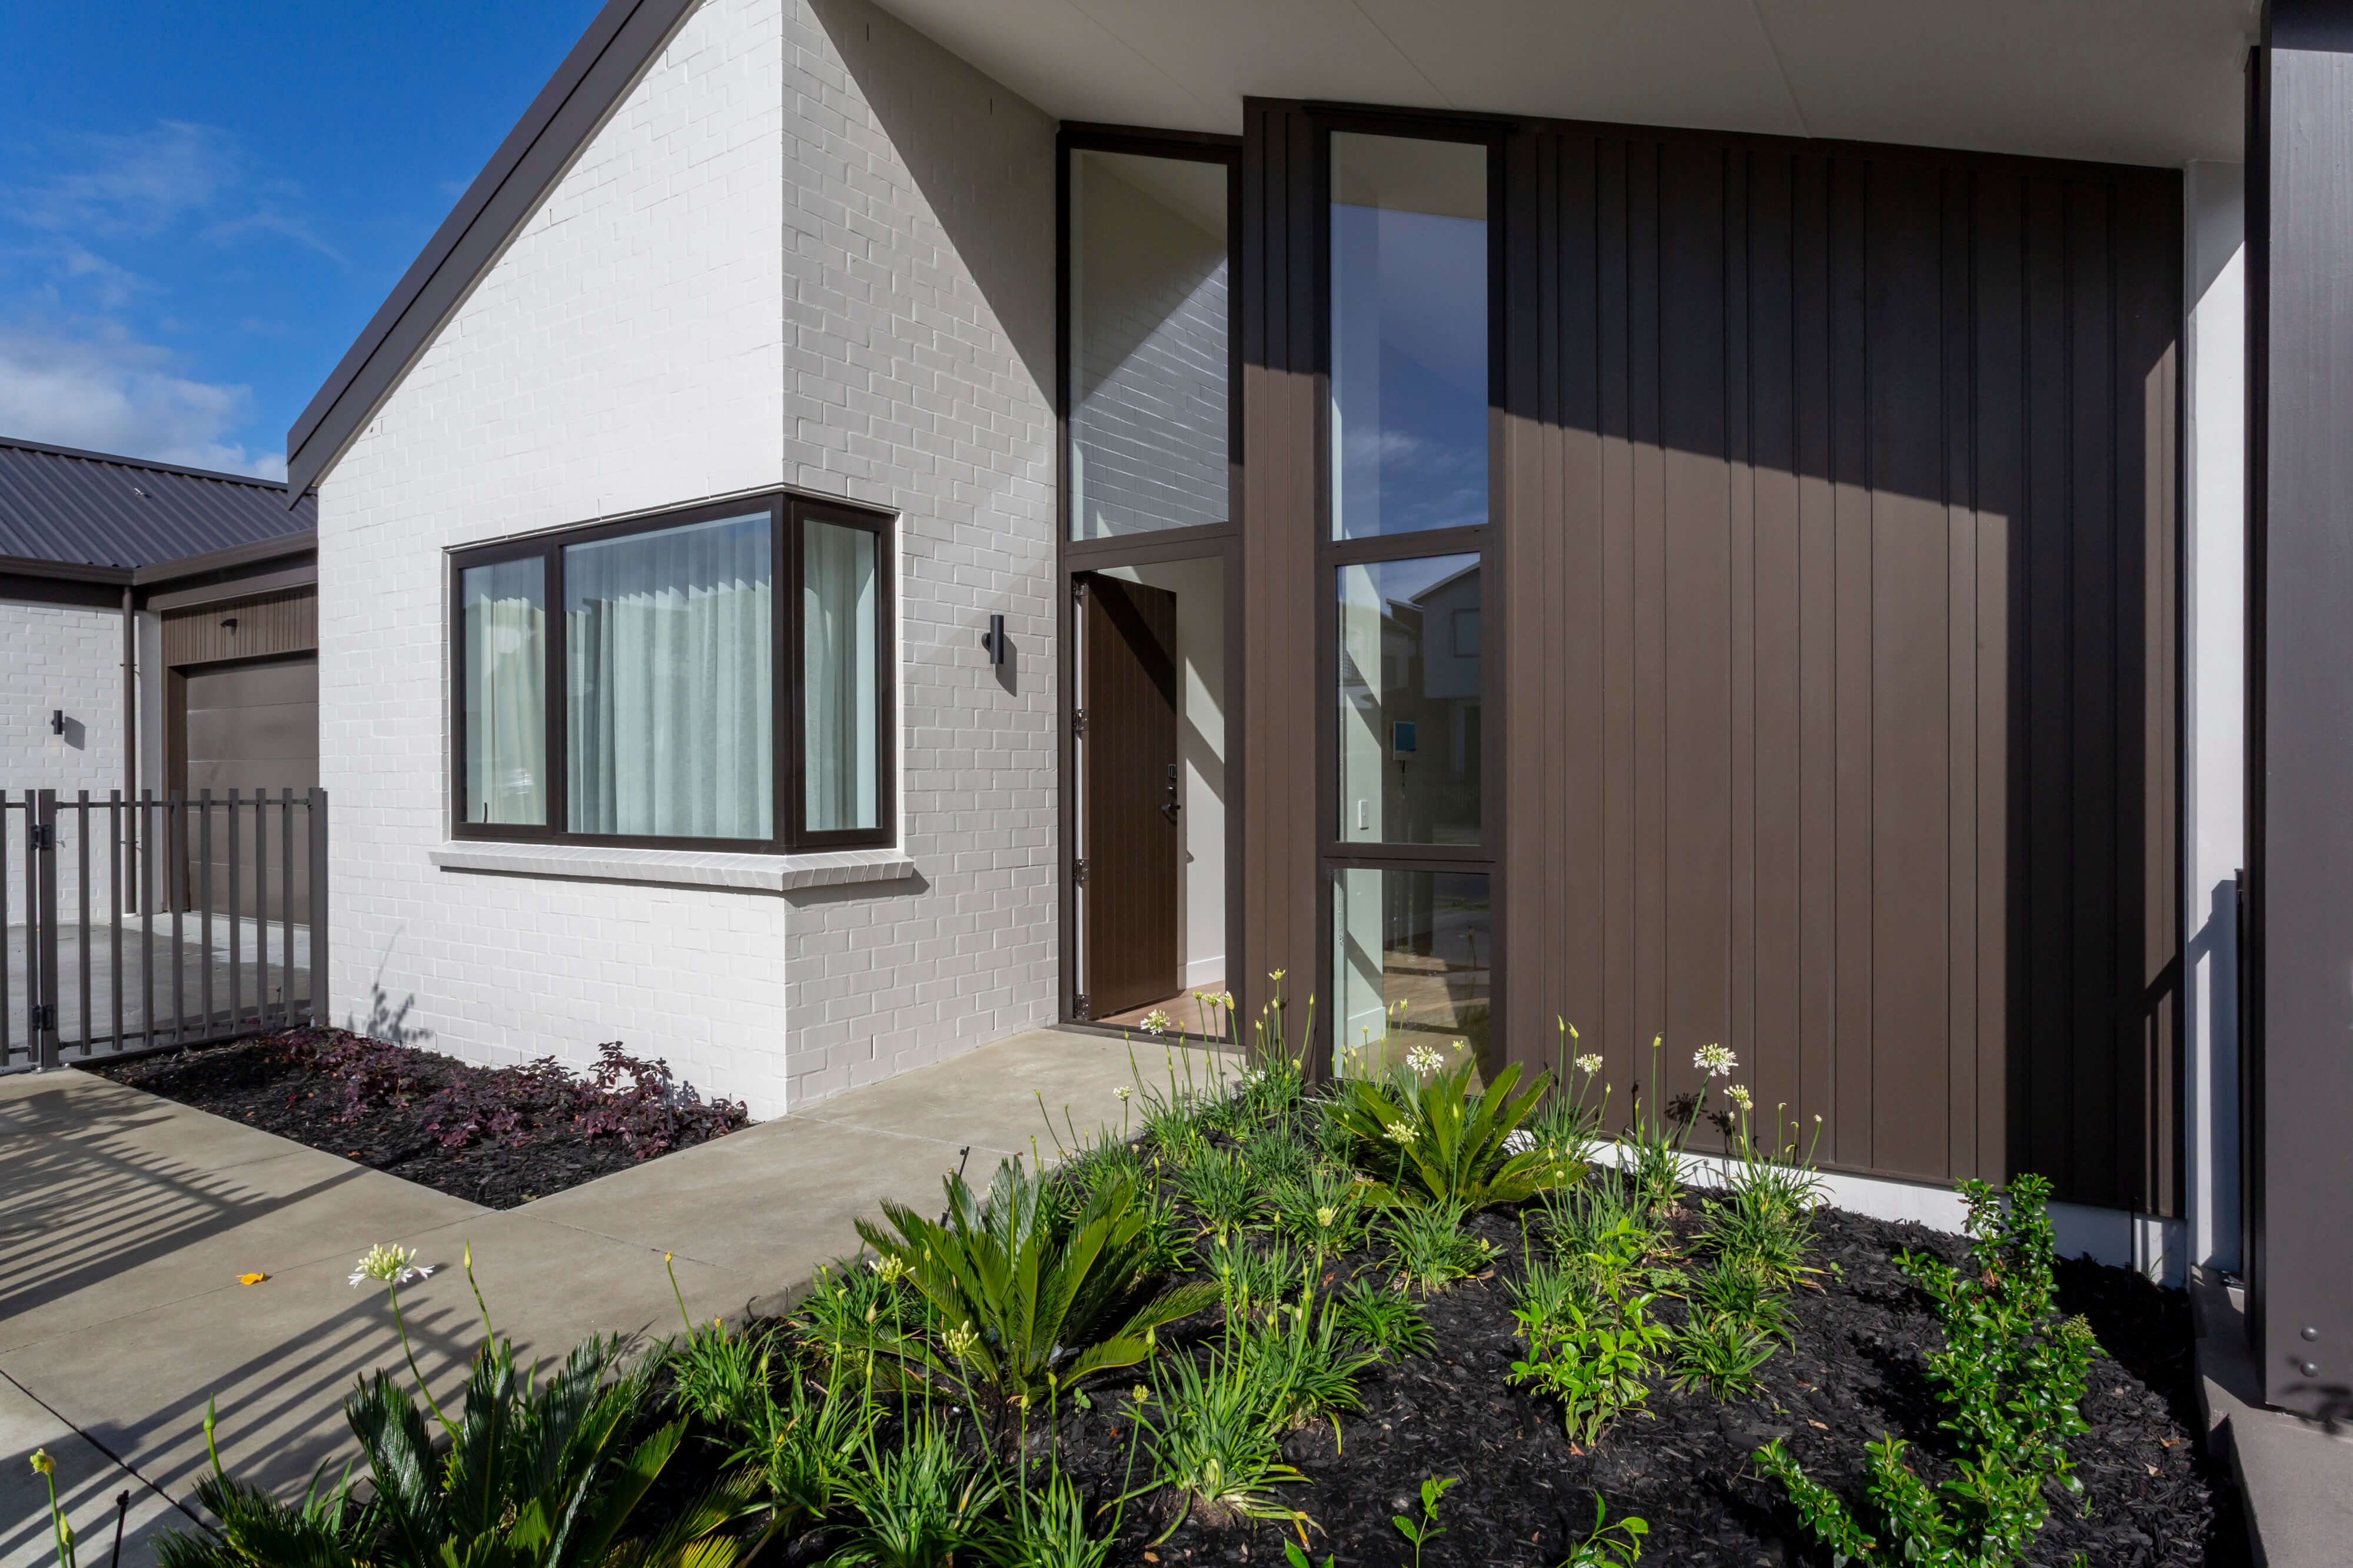
This premium elevated Eastern Villa has three bedrooms, extensive views across the village and a large balcony.
The bedrooms are generous with a walk-through wardrobe to a fully tiled bathroom in the master.
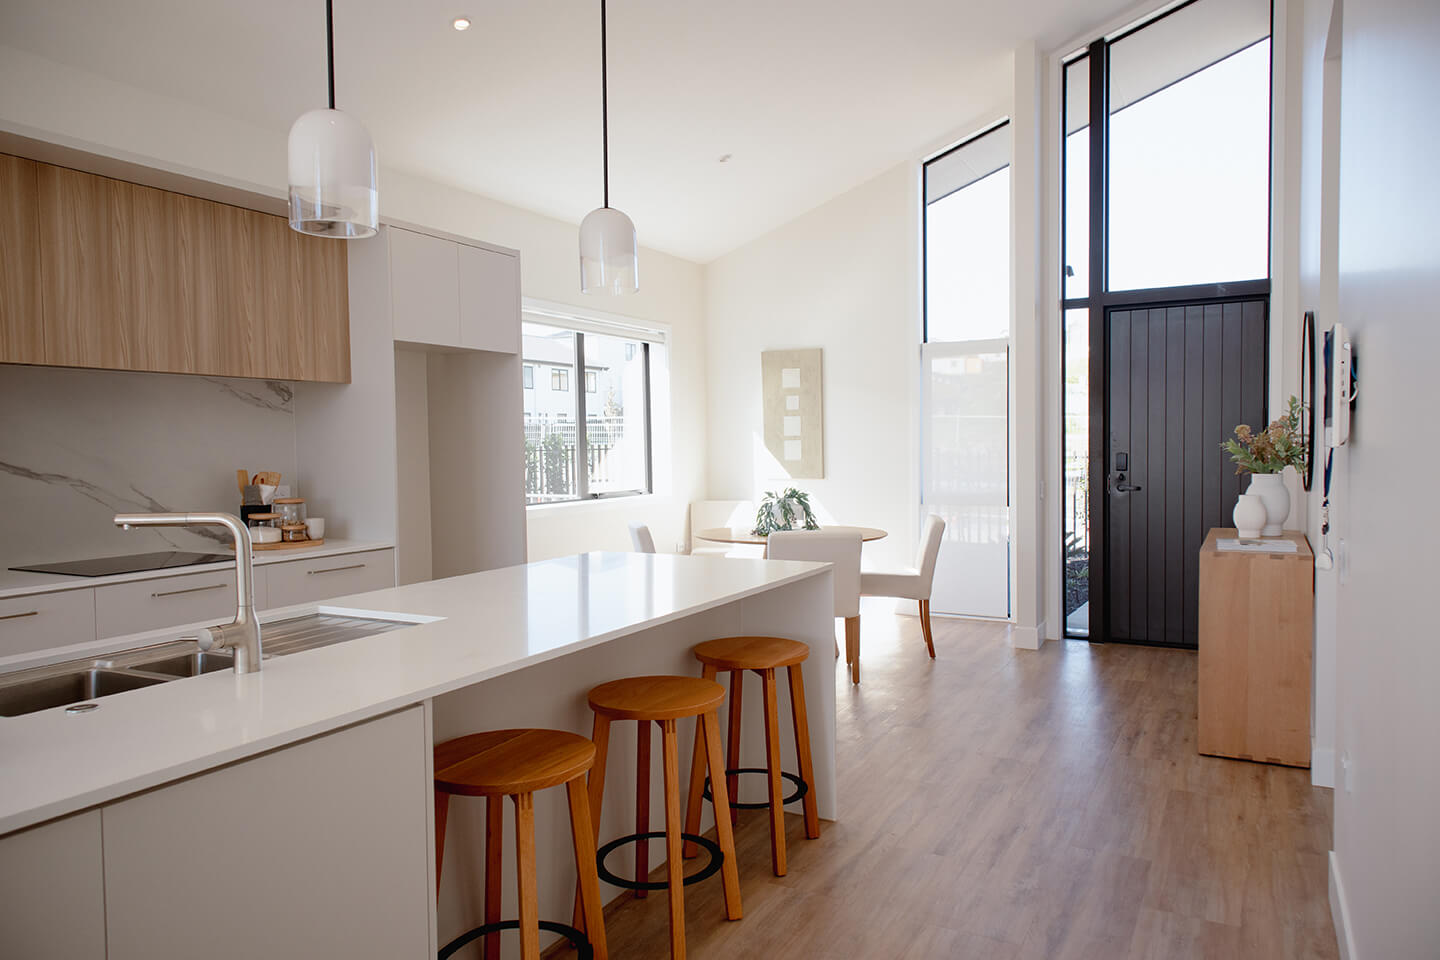
The generous designer kitchen flows into the open plan living area, and the ceilings are raked to ensure this home is flooded with light.
Floor area: 141sqm
Balcony area: 15sqm
Available to move in to now!
View Villa
Move in now
10 Bronzewater Drive
This premium elevated Eastern Villa has three bedrooms, extensive views across the village and a large balcony.
The bedrooms are generous with a walk-through wardrobe to a fully tiled bathroom in the master.
The generous designer kitchen flows into the open plan living area, and the ceilings are raked to ensure this home is flooded with light.
Floor area: 141sqm
Balcony area: 15sqm
Available to move in to now!
Selected Home
 Move in now
16 Bronzewater Drive
$1,675,000
This premium elevated Eastern Villa has three bedrooms, extensive views across the village to the hills of Dairy Flat and a large balcony from which to soak up the incredible sunsets.
The bedrooms are generous with a walk-through wardrobe to a fully tiled bathroom in the master.
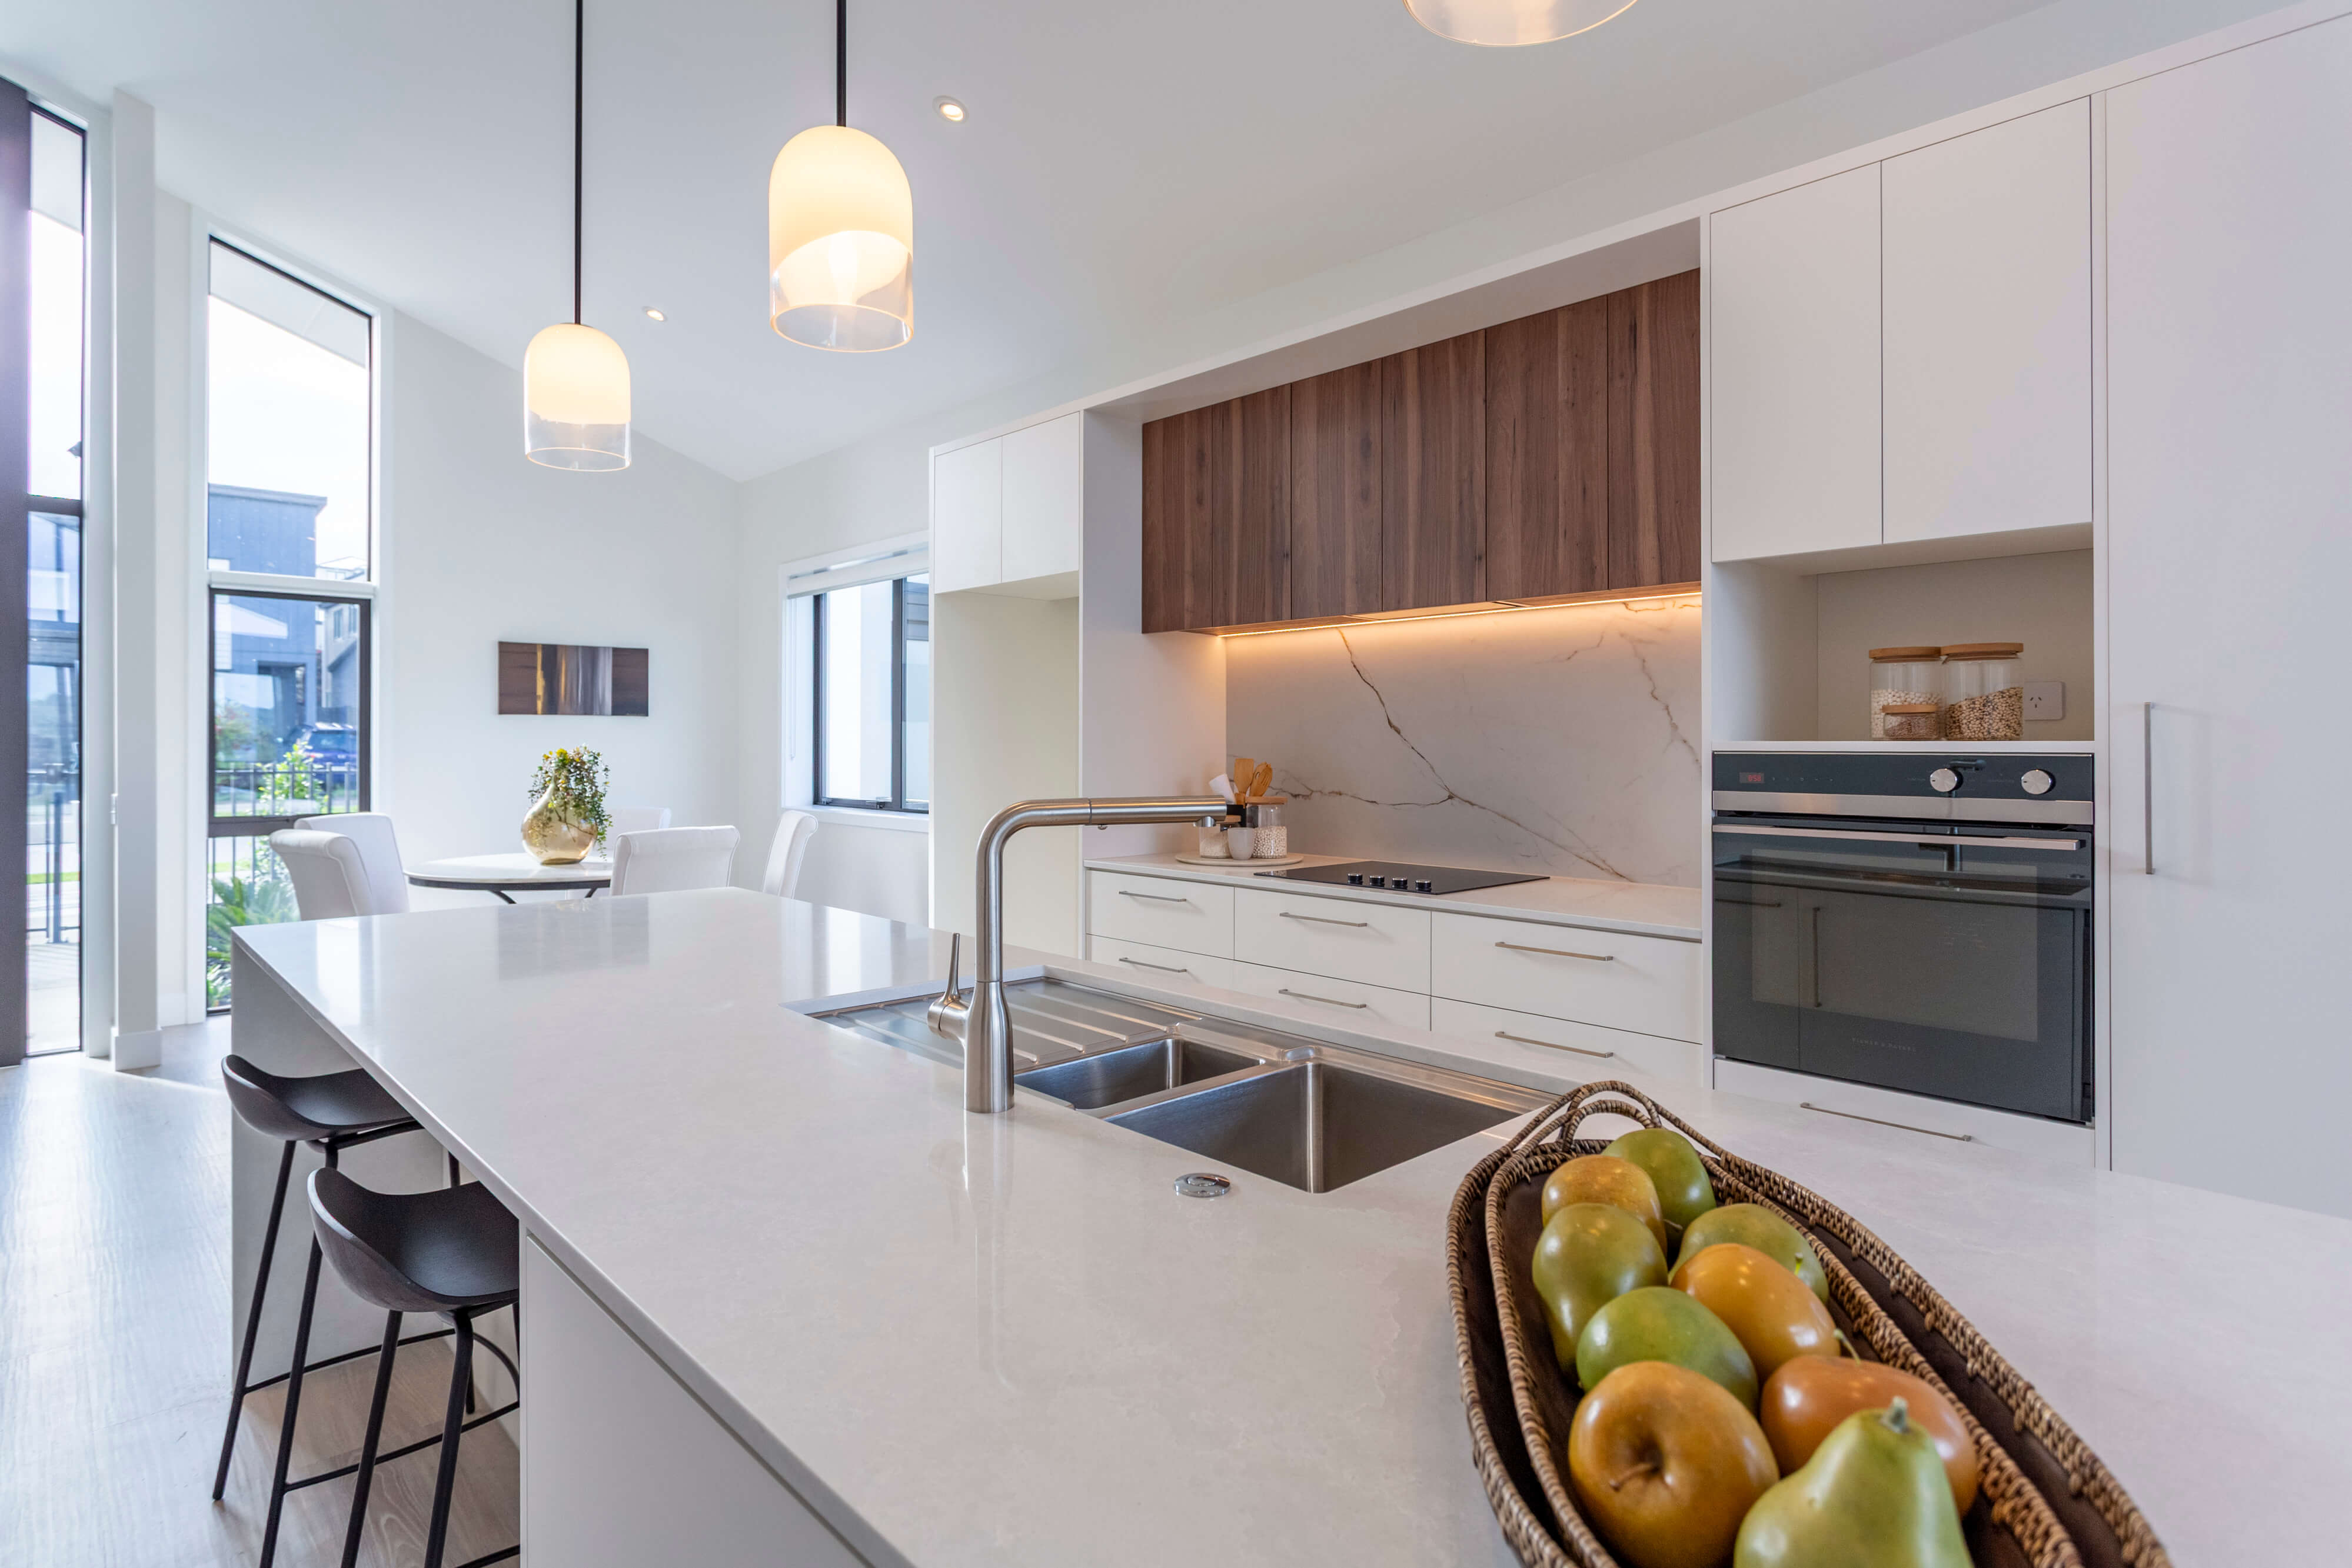
The designer kitchen flows into the open plan living area, and the ceilings are raked to ensure this home is flooded with light. An internal access garage and clever storage throughout make this villa a wonderful choice for your next chapter.
Floor area: 141sqm
Balcony area: 15sqm
Move in ready – get in touch to come for a look through 16 Bronzewater Drive, we’d love to show you this special home.
View Villa
Move in now
16 Bronzewater Drive
This premium elevated Eastern Villa has three bedrooms, extensive views across the village to the hills of Dairy Flat and a large balcony from which to soak up the incredible sunsets.
The bedrooms are generous with a walk-through wardrobe to a fully tiled bathroom in the master.
The designer kitchen flows into the open plan living area, and the ceilings are raked to ensure this home is flooded with light. An internal access garage and clever storage throughout make this villa a wonderful choice for your next chapter.
Floor area: 141sqm
Balcony area: 15sqm
Move in ready – get in touch to come for a look through 16 Bronzewater Drive, we’d love to show you this special home.
Selected Home
 Selling now
3 Sage Close
$1,325,000
Sunny, Spacious and Ready to Enjoy

Beautifully positioned and filled with natural light, 3 Sage Close is a spacious two-bedroom, single-level villa offering easy, low-maintenance living with a few thoughtful extras that make it feel truly special.
The sunny master bedroom is a welcoming retreat, complete with a generous walk-through wardrobe flowing through to a beautifully appointed, fully tiled ensuite with underfloor heating – a little touch of everyday luxury, especially on cooler mornings.
A second generous bedroom is located toward the rear of the villa and opens directly onto its own courtyard, complete with a wall-mounted clothesline. It’s a wonderfully versatile space for visiting family and friends, or could easily become a home office, reading room or creative retreat.

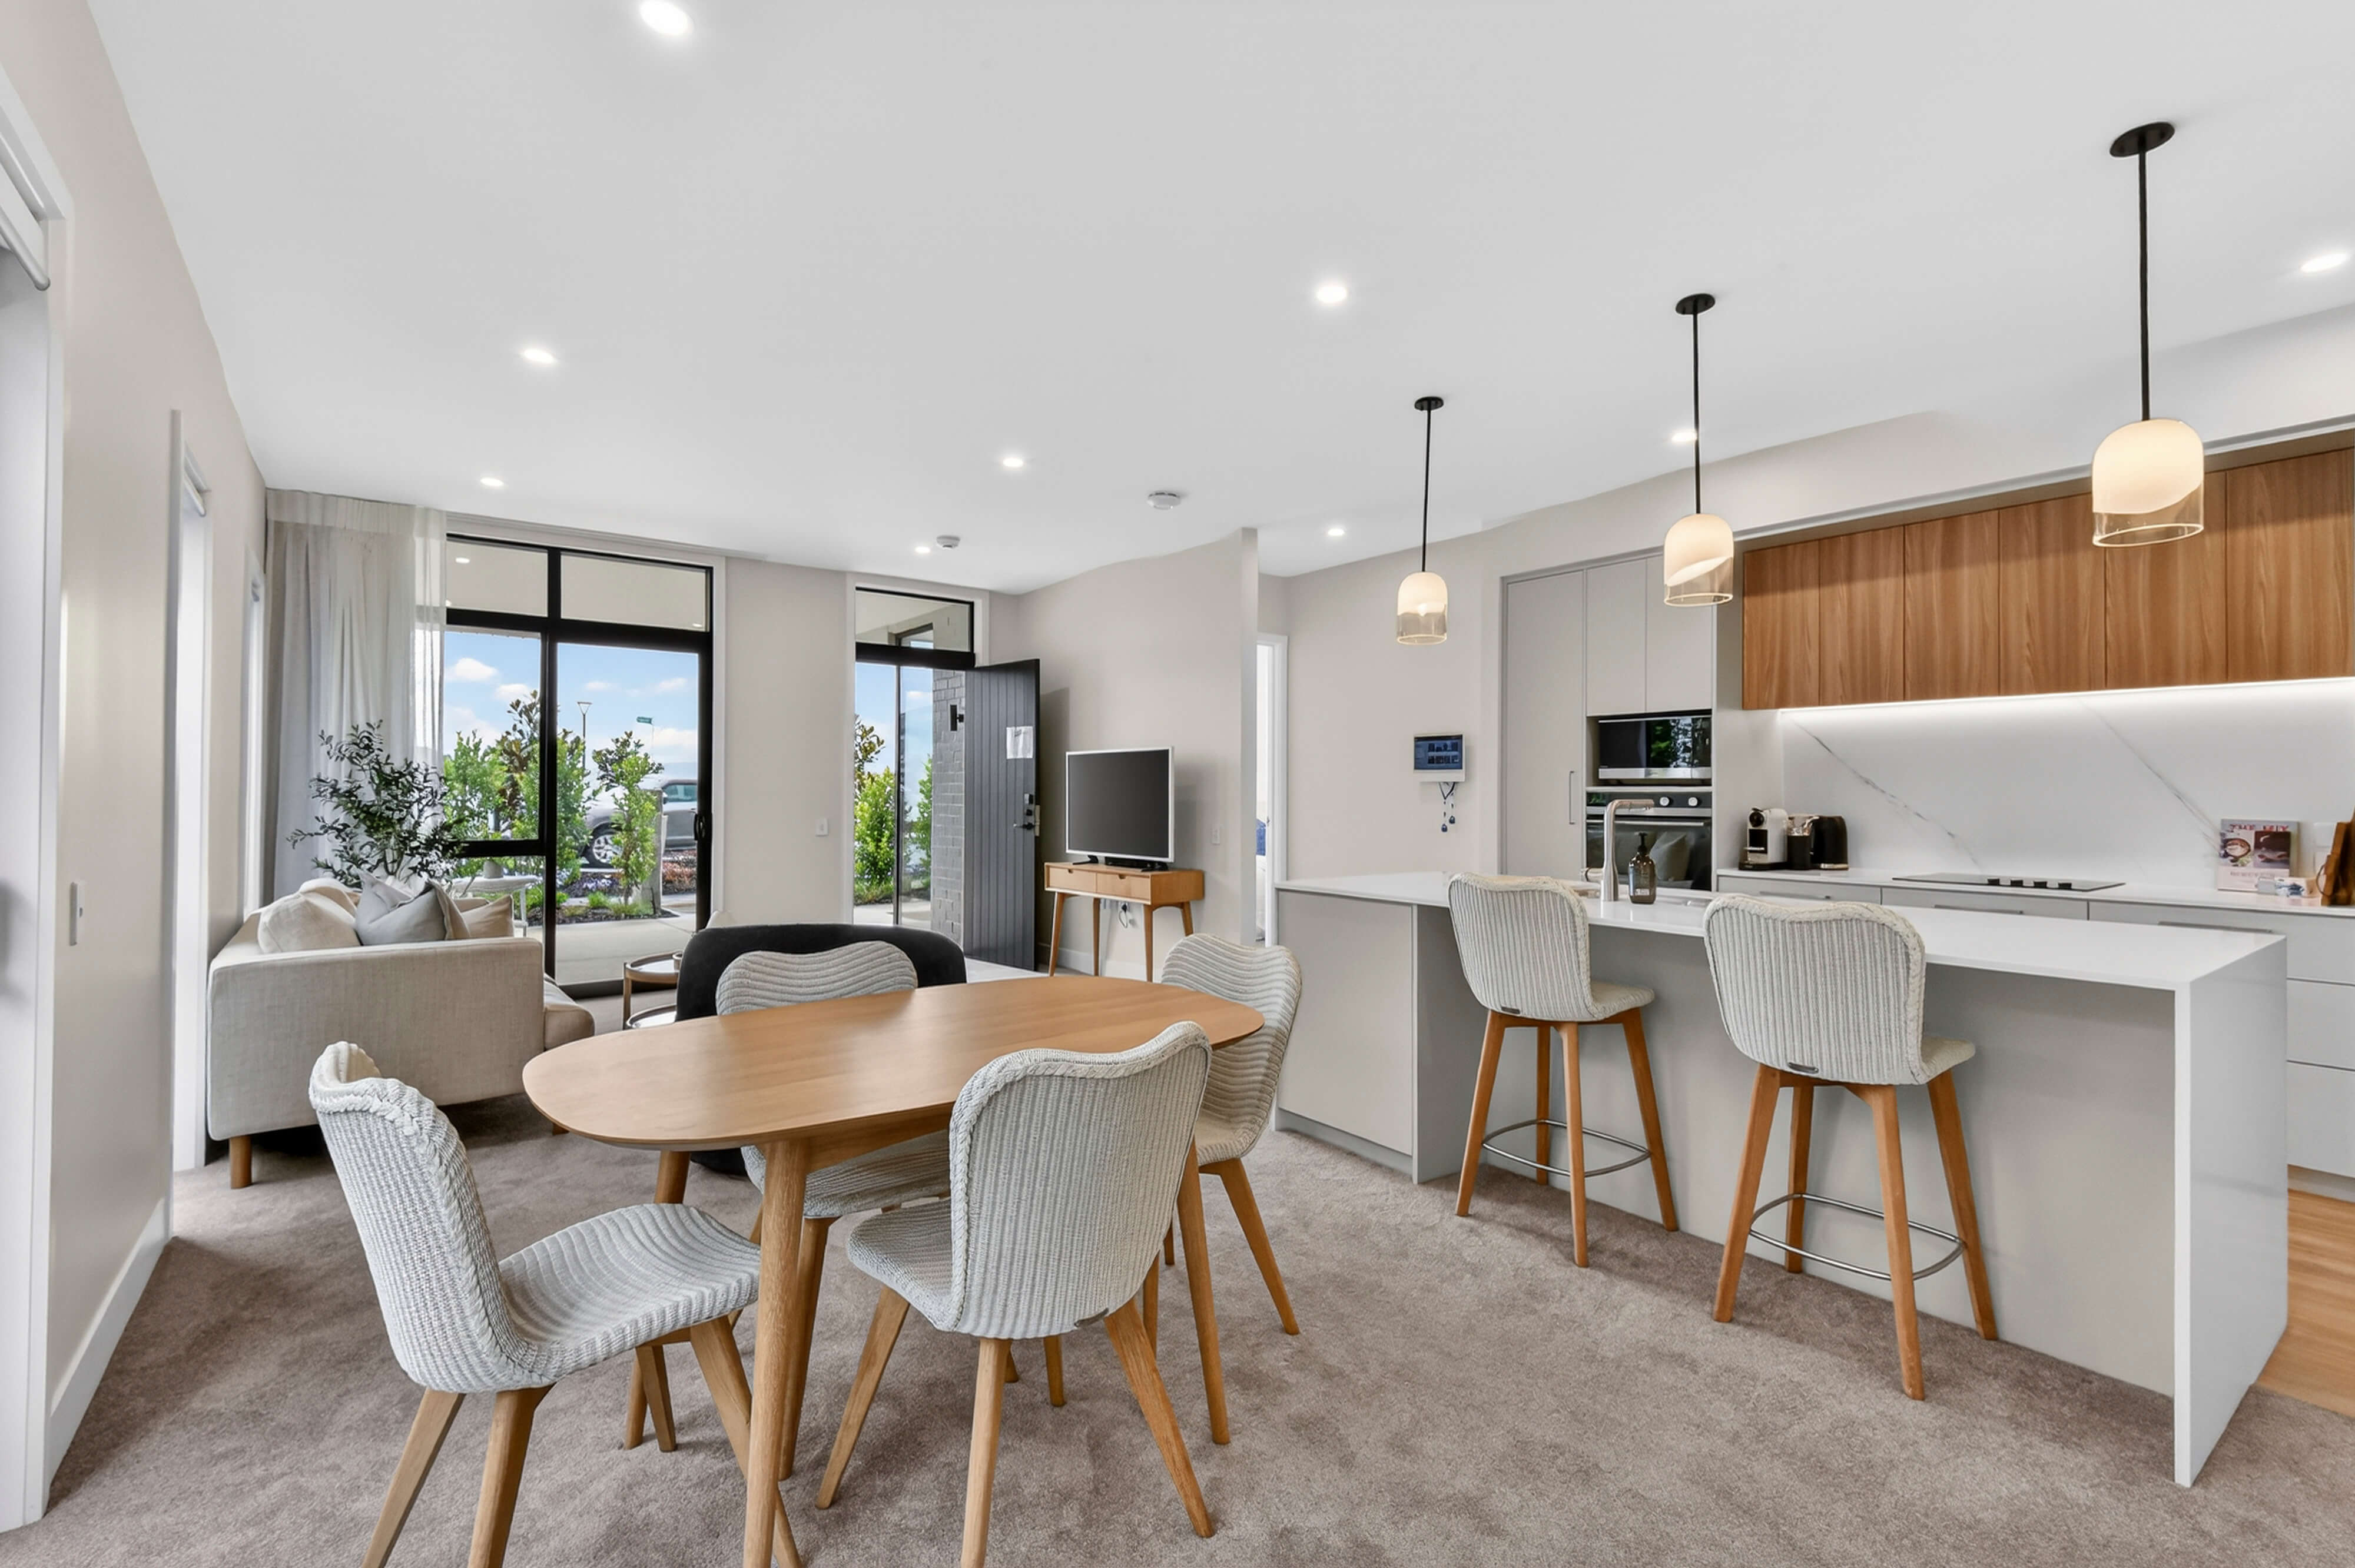
At the heart of the home is a stylish designer kitchen, opening into the generous living and dining area. Large sliding doors and floor-to-ceiling windows flood the space with natural light and create an easy connection to the private courtyard garden outside. A sizeable, raised planter provides the perfect spot to grow herbs, vegetables or favourite flowers without the upkeep of a large garden.
One of the standout features of 3 Sage Close is the exceptionally deep internal-access garage. There is room here for much more than the car – think workshop, man cave, artist’s studio, craft area, extra storage, or potentially even two smaller vehicles parked one behind the other.
With all the lifestyle benefits and amenities of The Botanic Hibiscus Coast close at hand, 3 Sage Close offers a relaxed, practical and beautifully finished home designed to make retirement living easy.
Floor area: 134sqm
Patio area: 32sqm
Move-in ready now.
View Villa
Selling now
3 Sage Close
Sunny, Spacious and Ready to Enjoy
Beautifully positioned and filled with natural light, 3 Sage Close is a spacious two-bedroom, single-level villa offering easy, low-maintenance living with a few thoughtful extras that make it feel truly special.
The sunny master bedroom is a welcoming retreat, complete with a generous walk-through wardrobe flowing through to a beautifully appointed, fully tiled ensuite with underfloor heating – a little touch of everyday luxury, especially on cooler mornings.
A second generous bedroom is located toward the rear of the villa and opens directly onto its own courtyard, complete with a wall-mounted clothesline. It’s a wonderfully versatile space for visiting family and friends, or could easily become a home office, reading room or creative retreat.
At the heart of the home is a stylish designer kitchen, opening into the generous living and dining area. Large sliding doors and floor-to-ceiling windows flood the space with natural light and create an easy connection to the private courtyard garden outside. A sizeable, raised planter provides the perfect spot to grow herbs, vegetables or favourite flowers without the upkeep of a large garden.
One of the standout features of 3 Sage Close is the exceptionally deep internal-access garage. There is room here for much more than the car – think workshop, man cave, artist’s studio, craft area, extra storage, or potentially even two smaller vehicles parked one behind the other.
With all the lifestyle benefits and amenities of The Botanic Hibiscus Coast close at hand, 3 Sage Close offers a relaxed, practical and beautifully finished home designed to make retirement living easy.
Floor area: 134sqm
Patio area: 32sqm
Move-in ready now.
Selected Home
 Move in now
5 Sage Close
$1,425,000
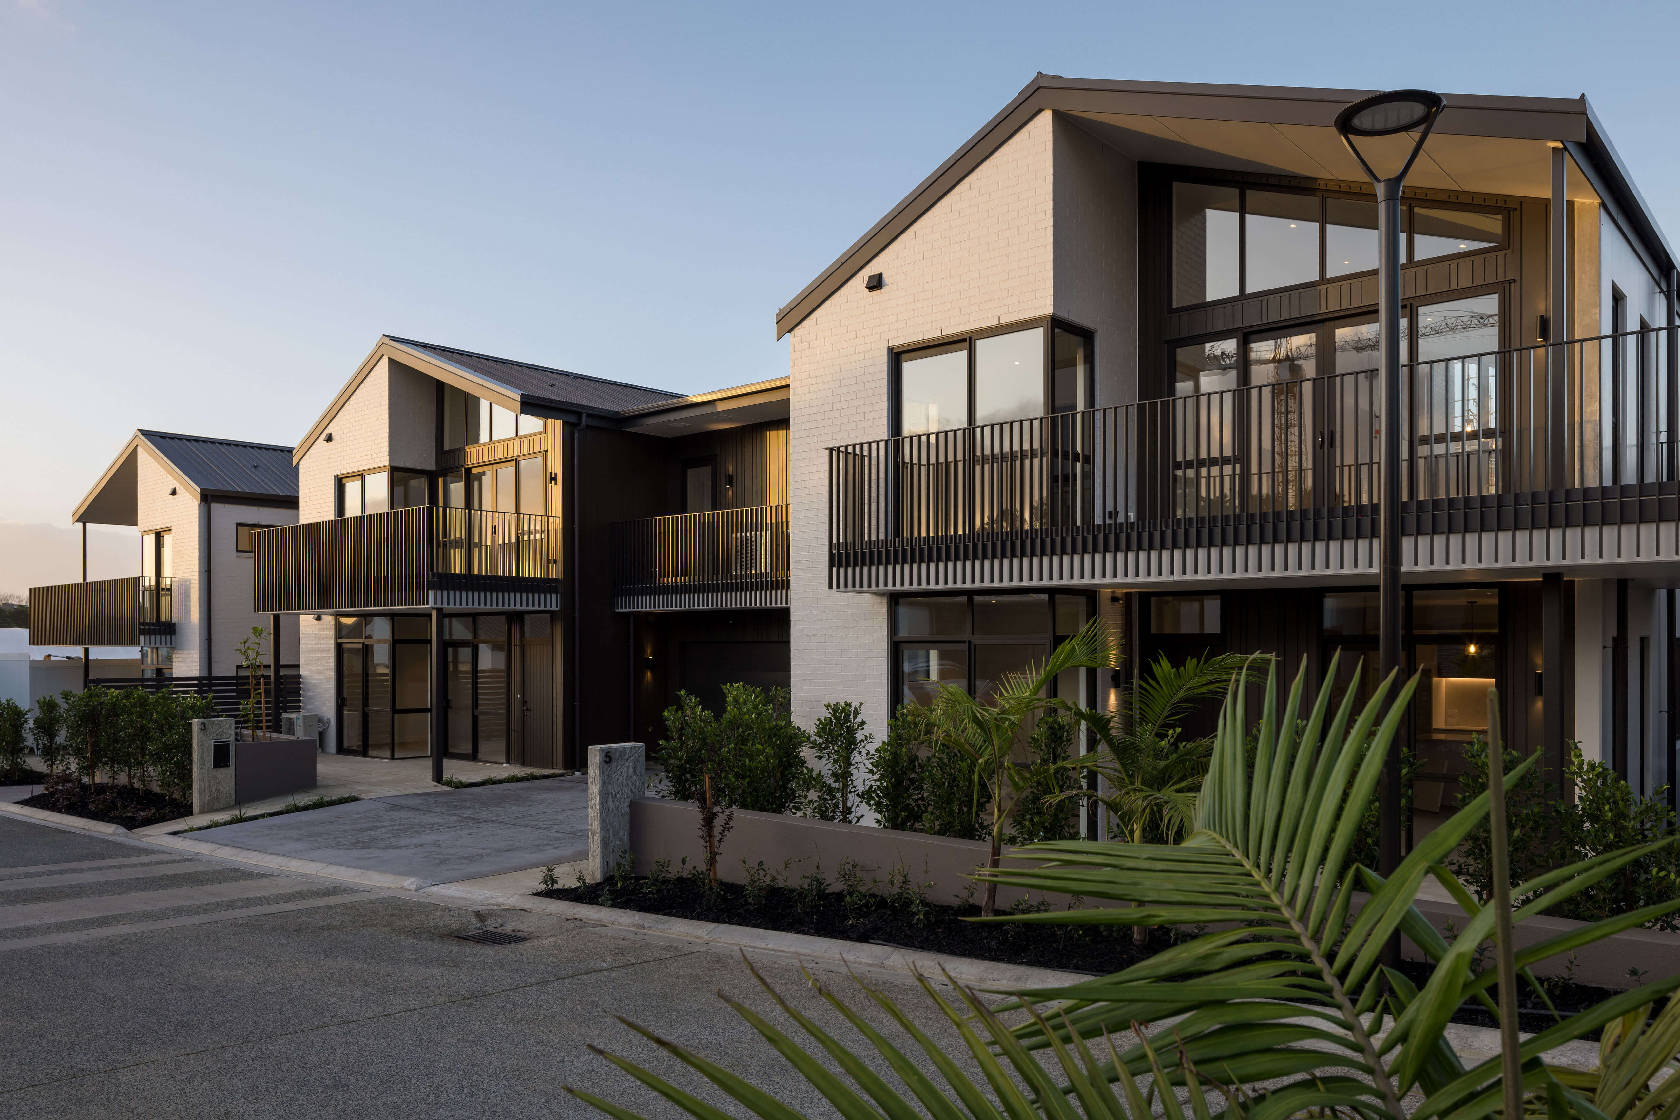
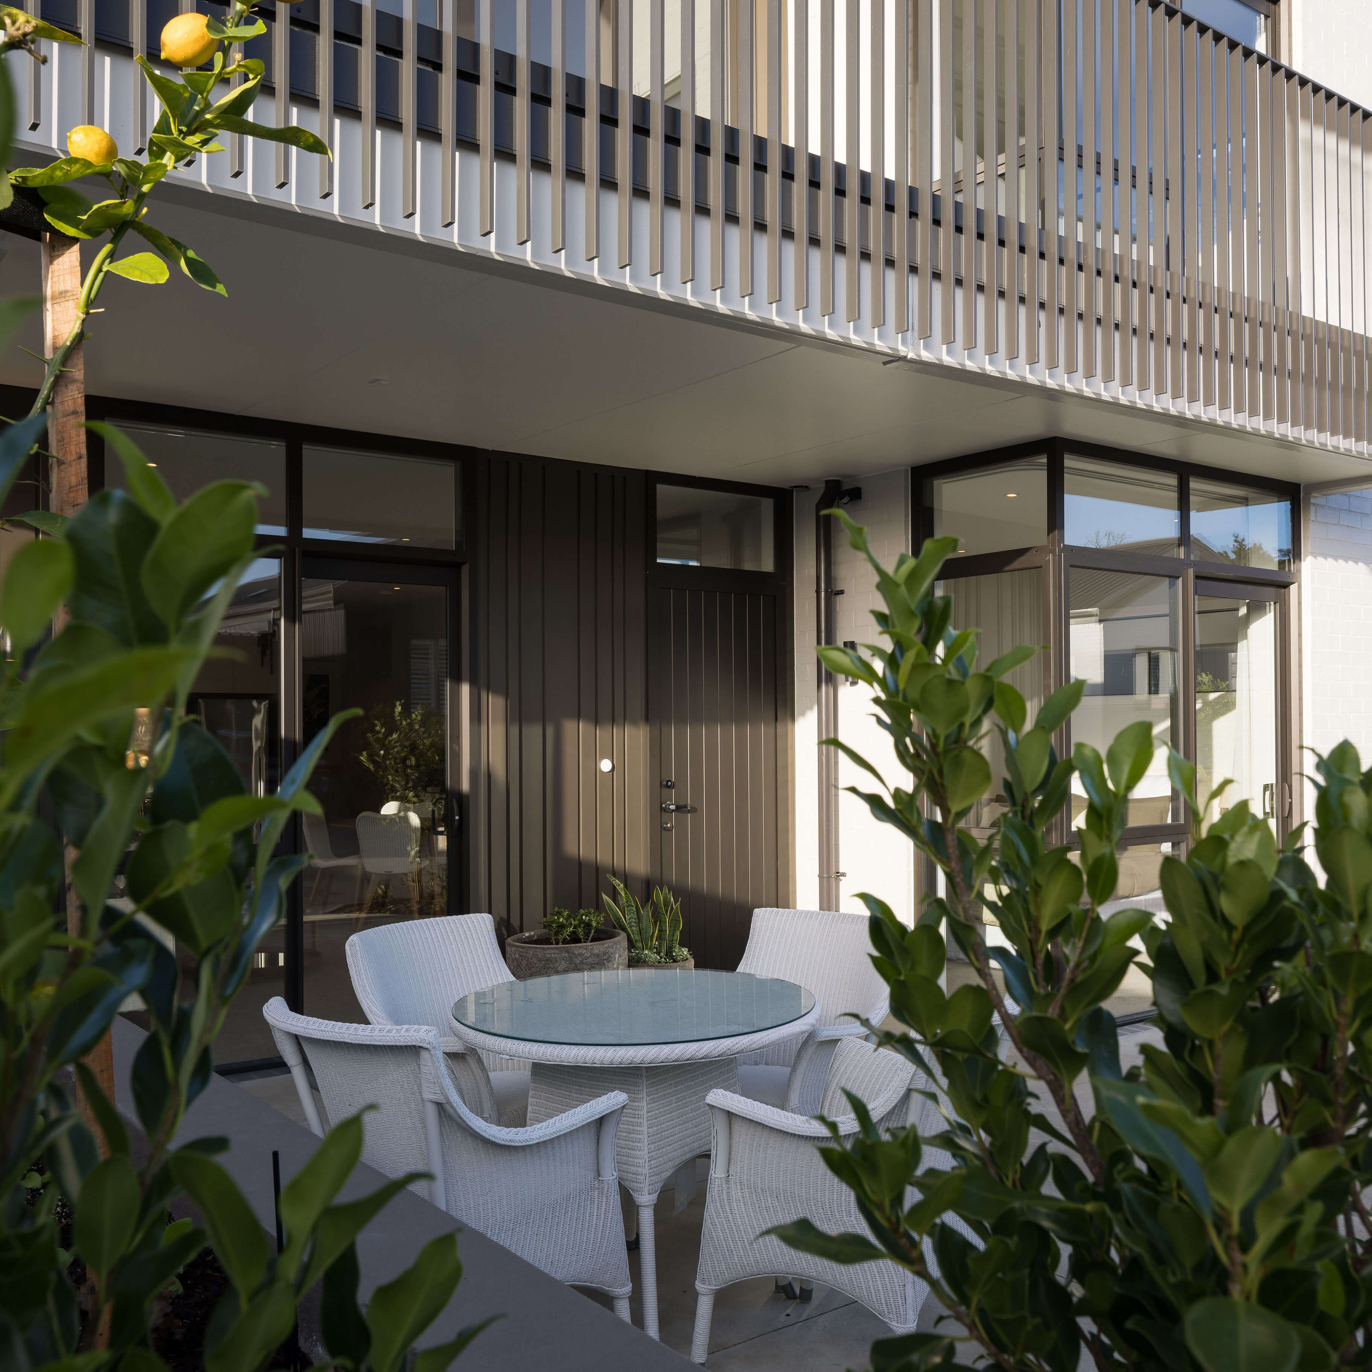
This lower single-level Eastern Villa has two bedrooms, a North-West facing courtyard garden and a raised planter for vegetables or flowers.
The bedrooms are generous with a walk-through wardrobe to a fully tiled bathroom in the master. The second bedroom has a sliding door out to a sunny courtyard, complete with a fold away clothesline.
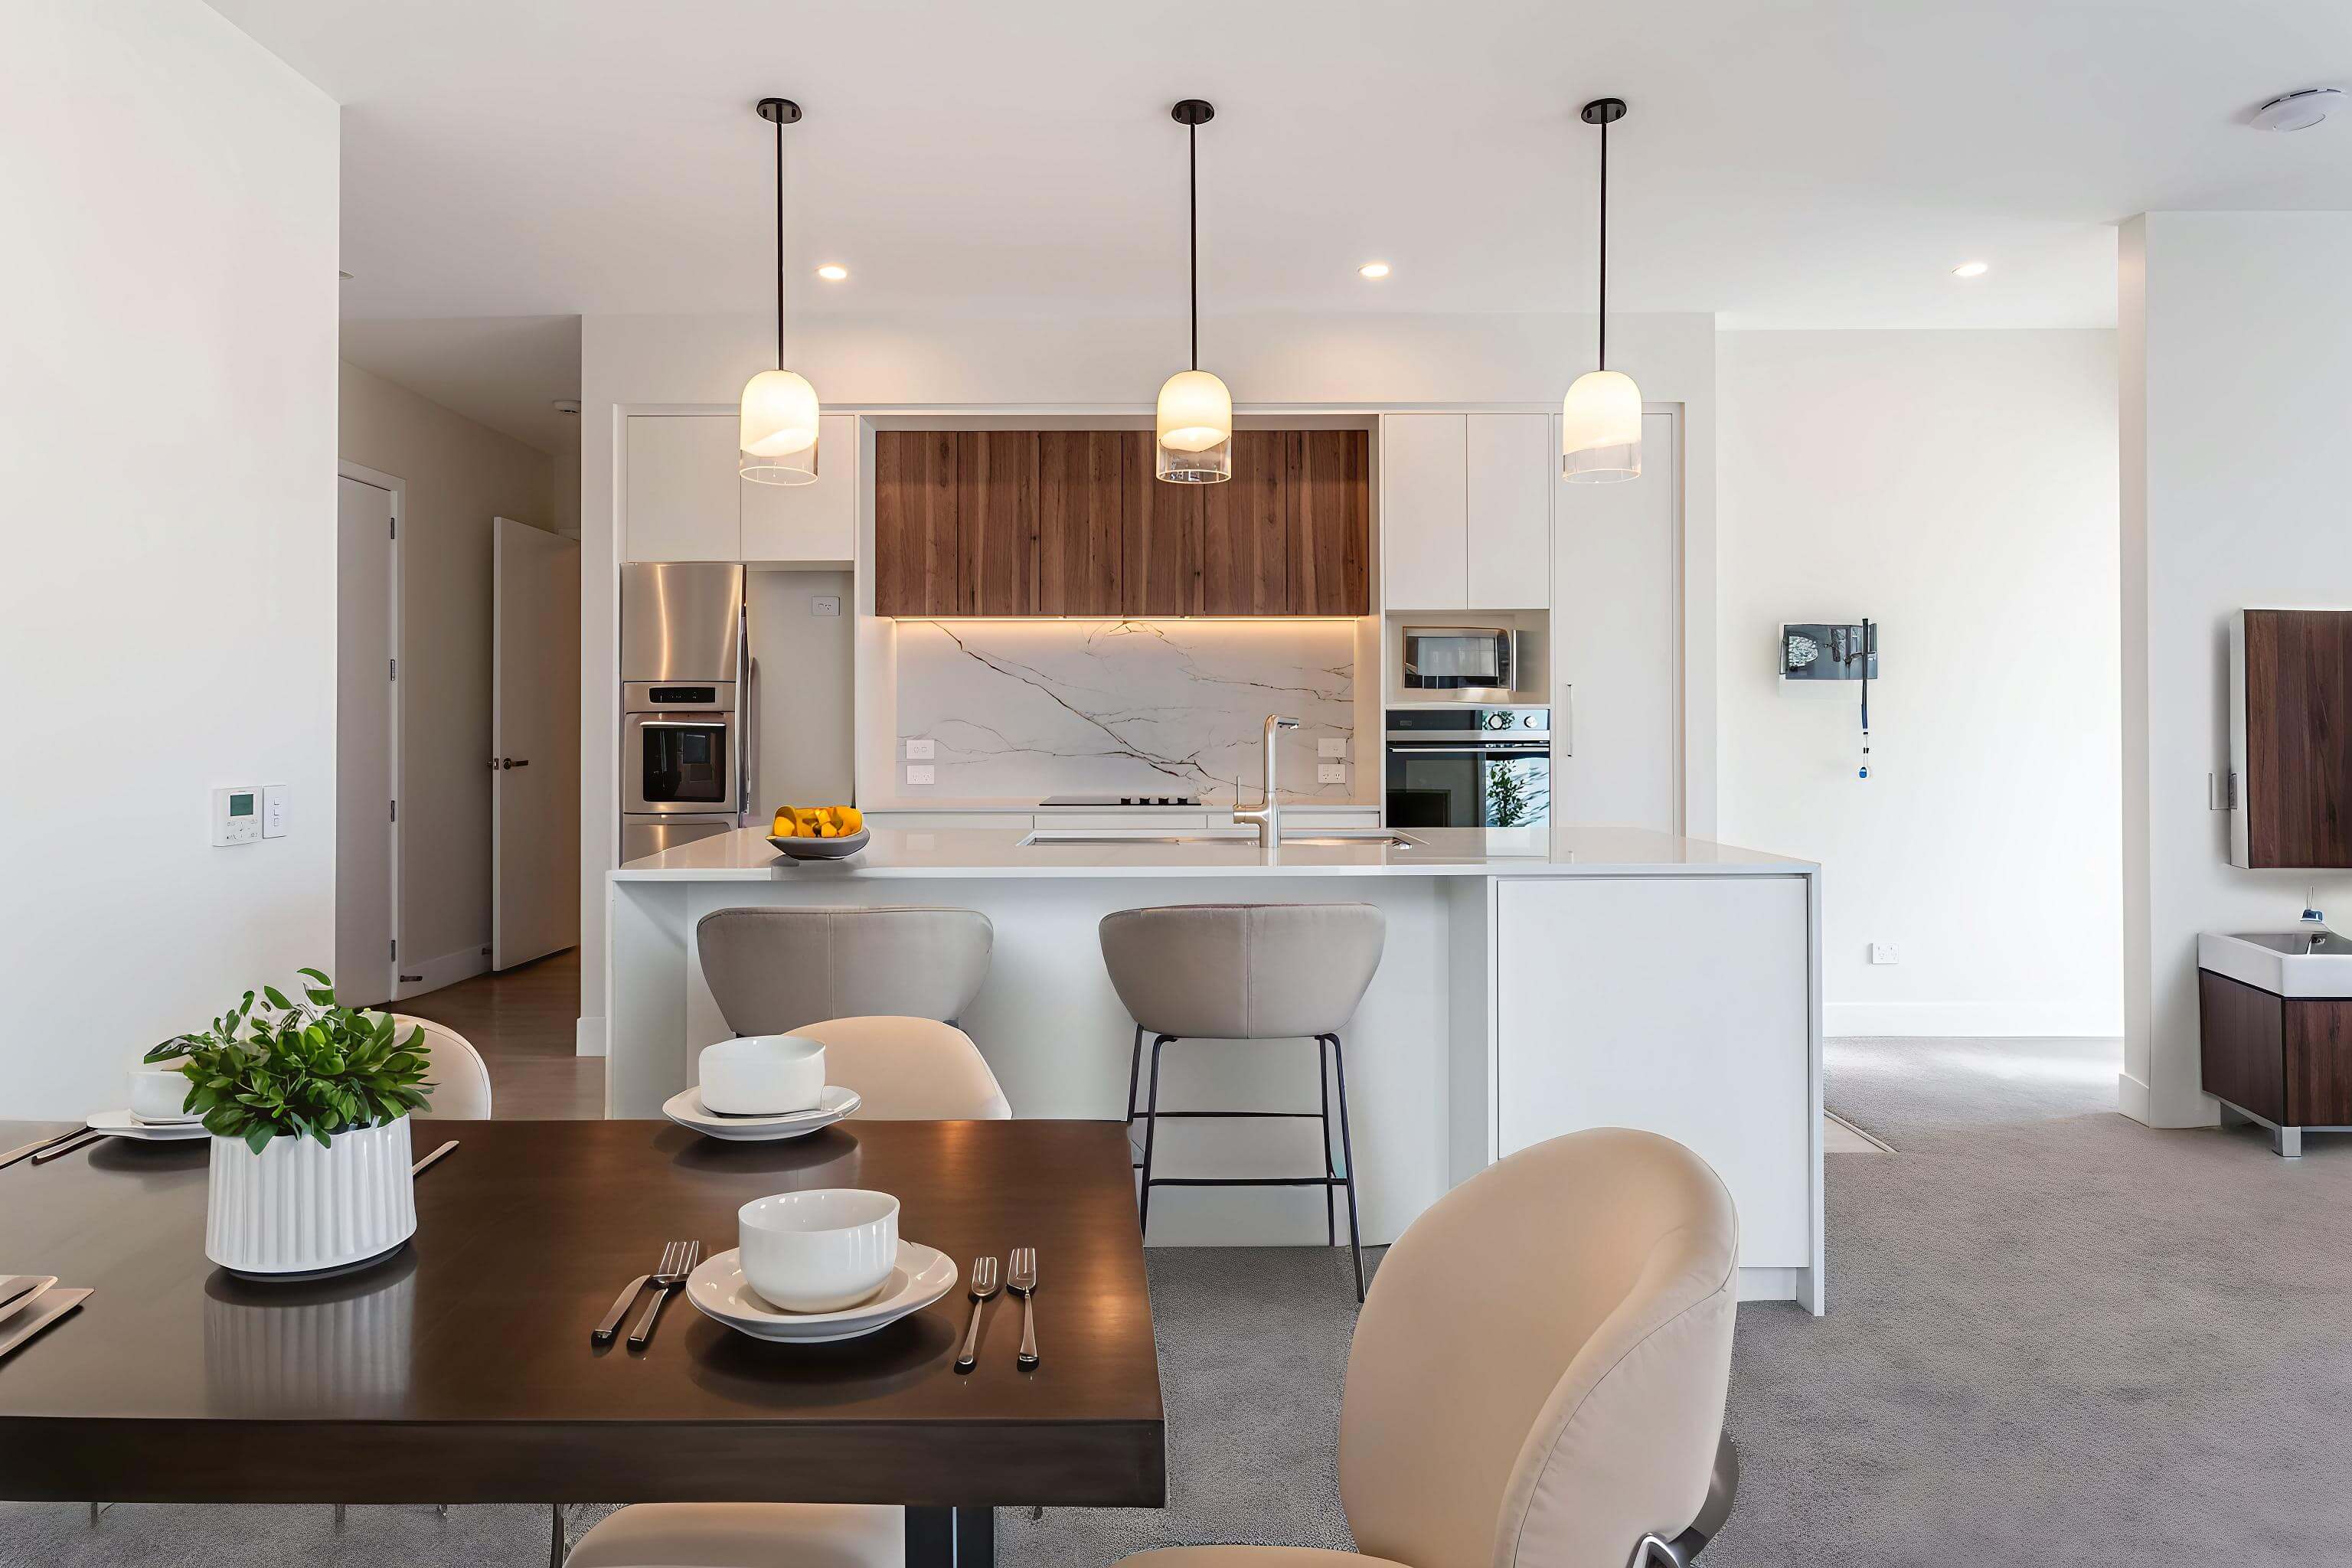
The generous designer kitchen flows into the open plan living area, with sliding doors ensuring this home is flooded with light. You’ll love the private, spacious, sunny and sheltered courtyard – ideal for dining alfresco.
Floor area: 134sqm
Patio area: 32sqm
Available to move in to now!
View Villa
Move in now
5 Sage Close
This lower single-level Eastern Villa has two bedrooms, a North-West facing courtyard garden and a raised planter for vegetables or flowers.
The bedrooms are generous with a walk-through wardrobe to a fully tiled bathroom in the master. The second bedroom has a sliding door out to a sunny courtyard, complete with a fold away clothesline.
The generous designer kitchen flows into the open plan living area, with sliding doors ensuring this home is flooded with light. You’ll love the private, spacious, sunny and sheltered courtyard – ideal for dining alfresco.
Floor area: 134sqm
Patio area: 32sqm
Available to move in to now!
Selected Home
 Selling now
7 Sage Close
$1,325,000
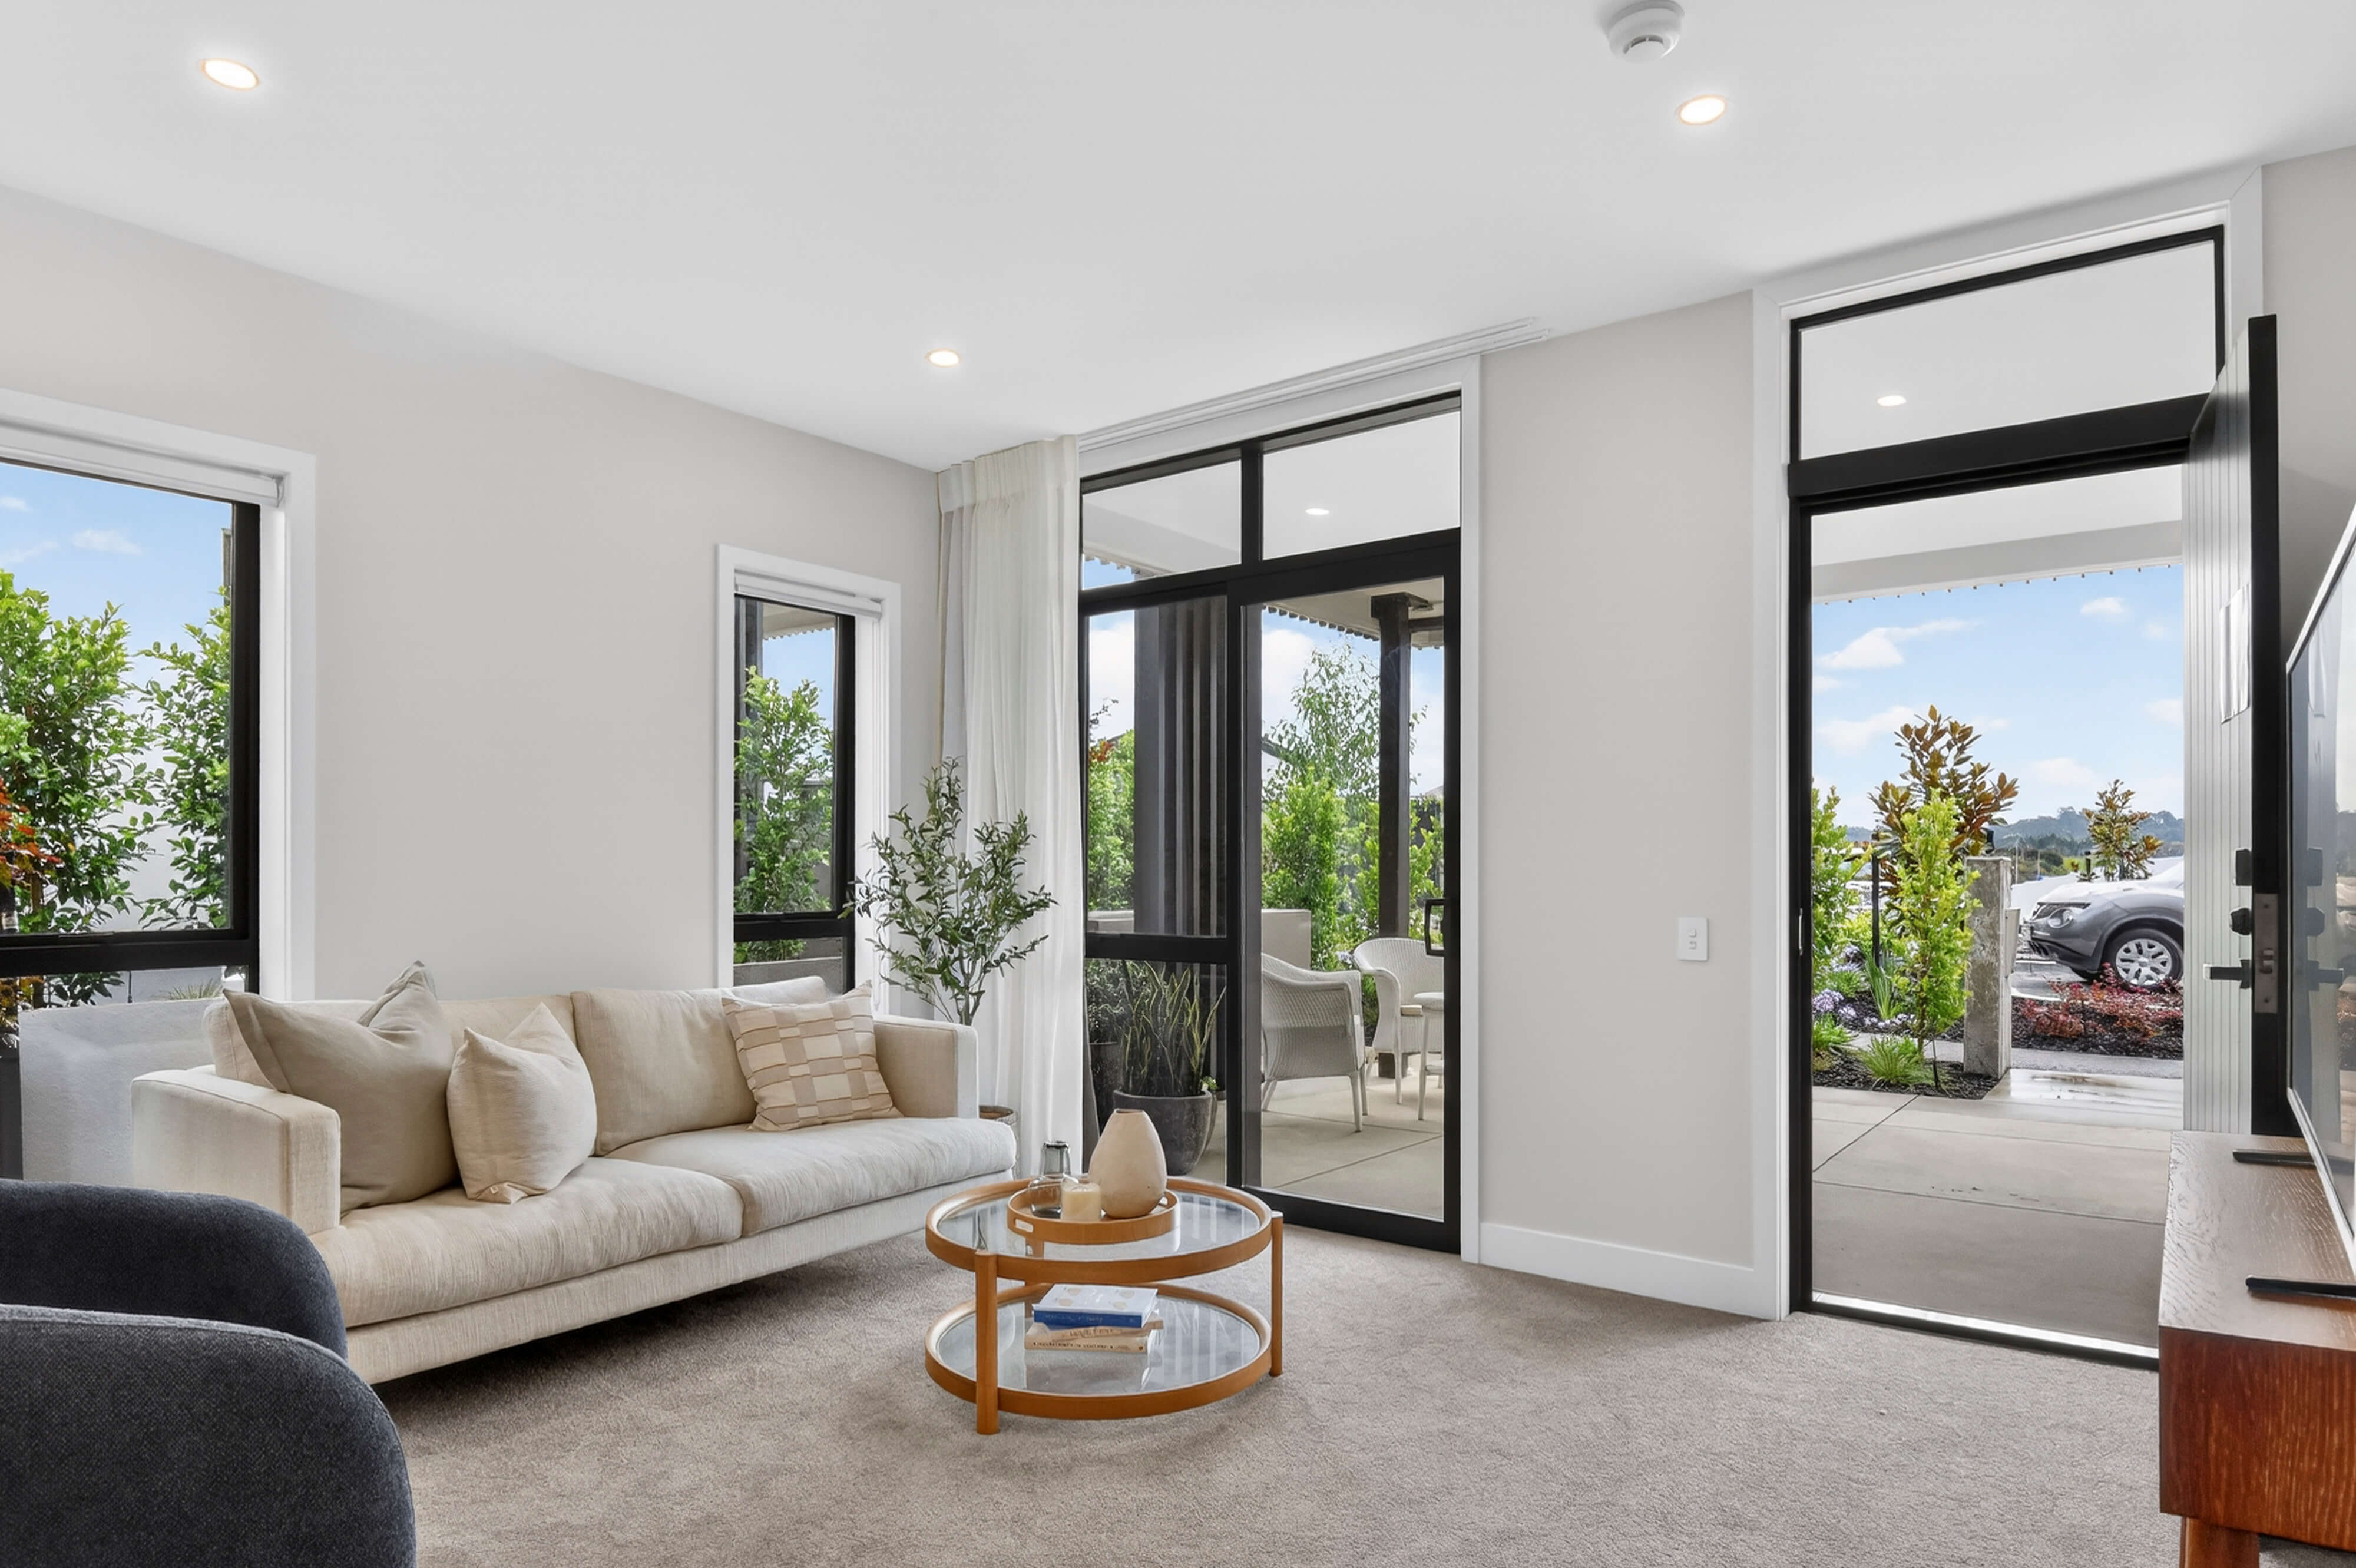
This lower single-level Eastern Villa has two bedrooms, a courtyard garden and a raised planter for vegetables or flowers.
The bedrooms are generous with a walk-through wardrobe to a fully tiled bathroom in the master.
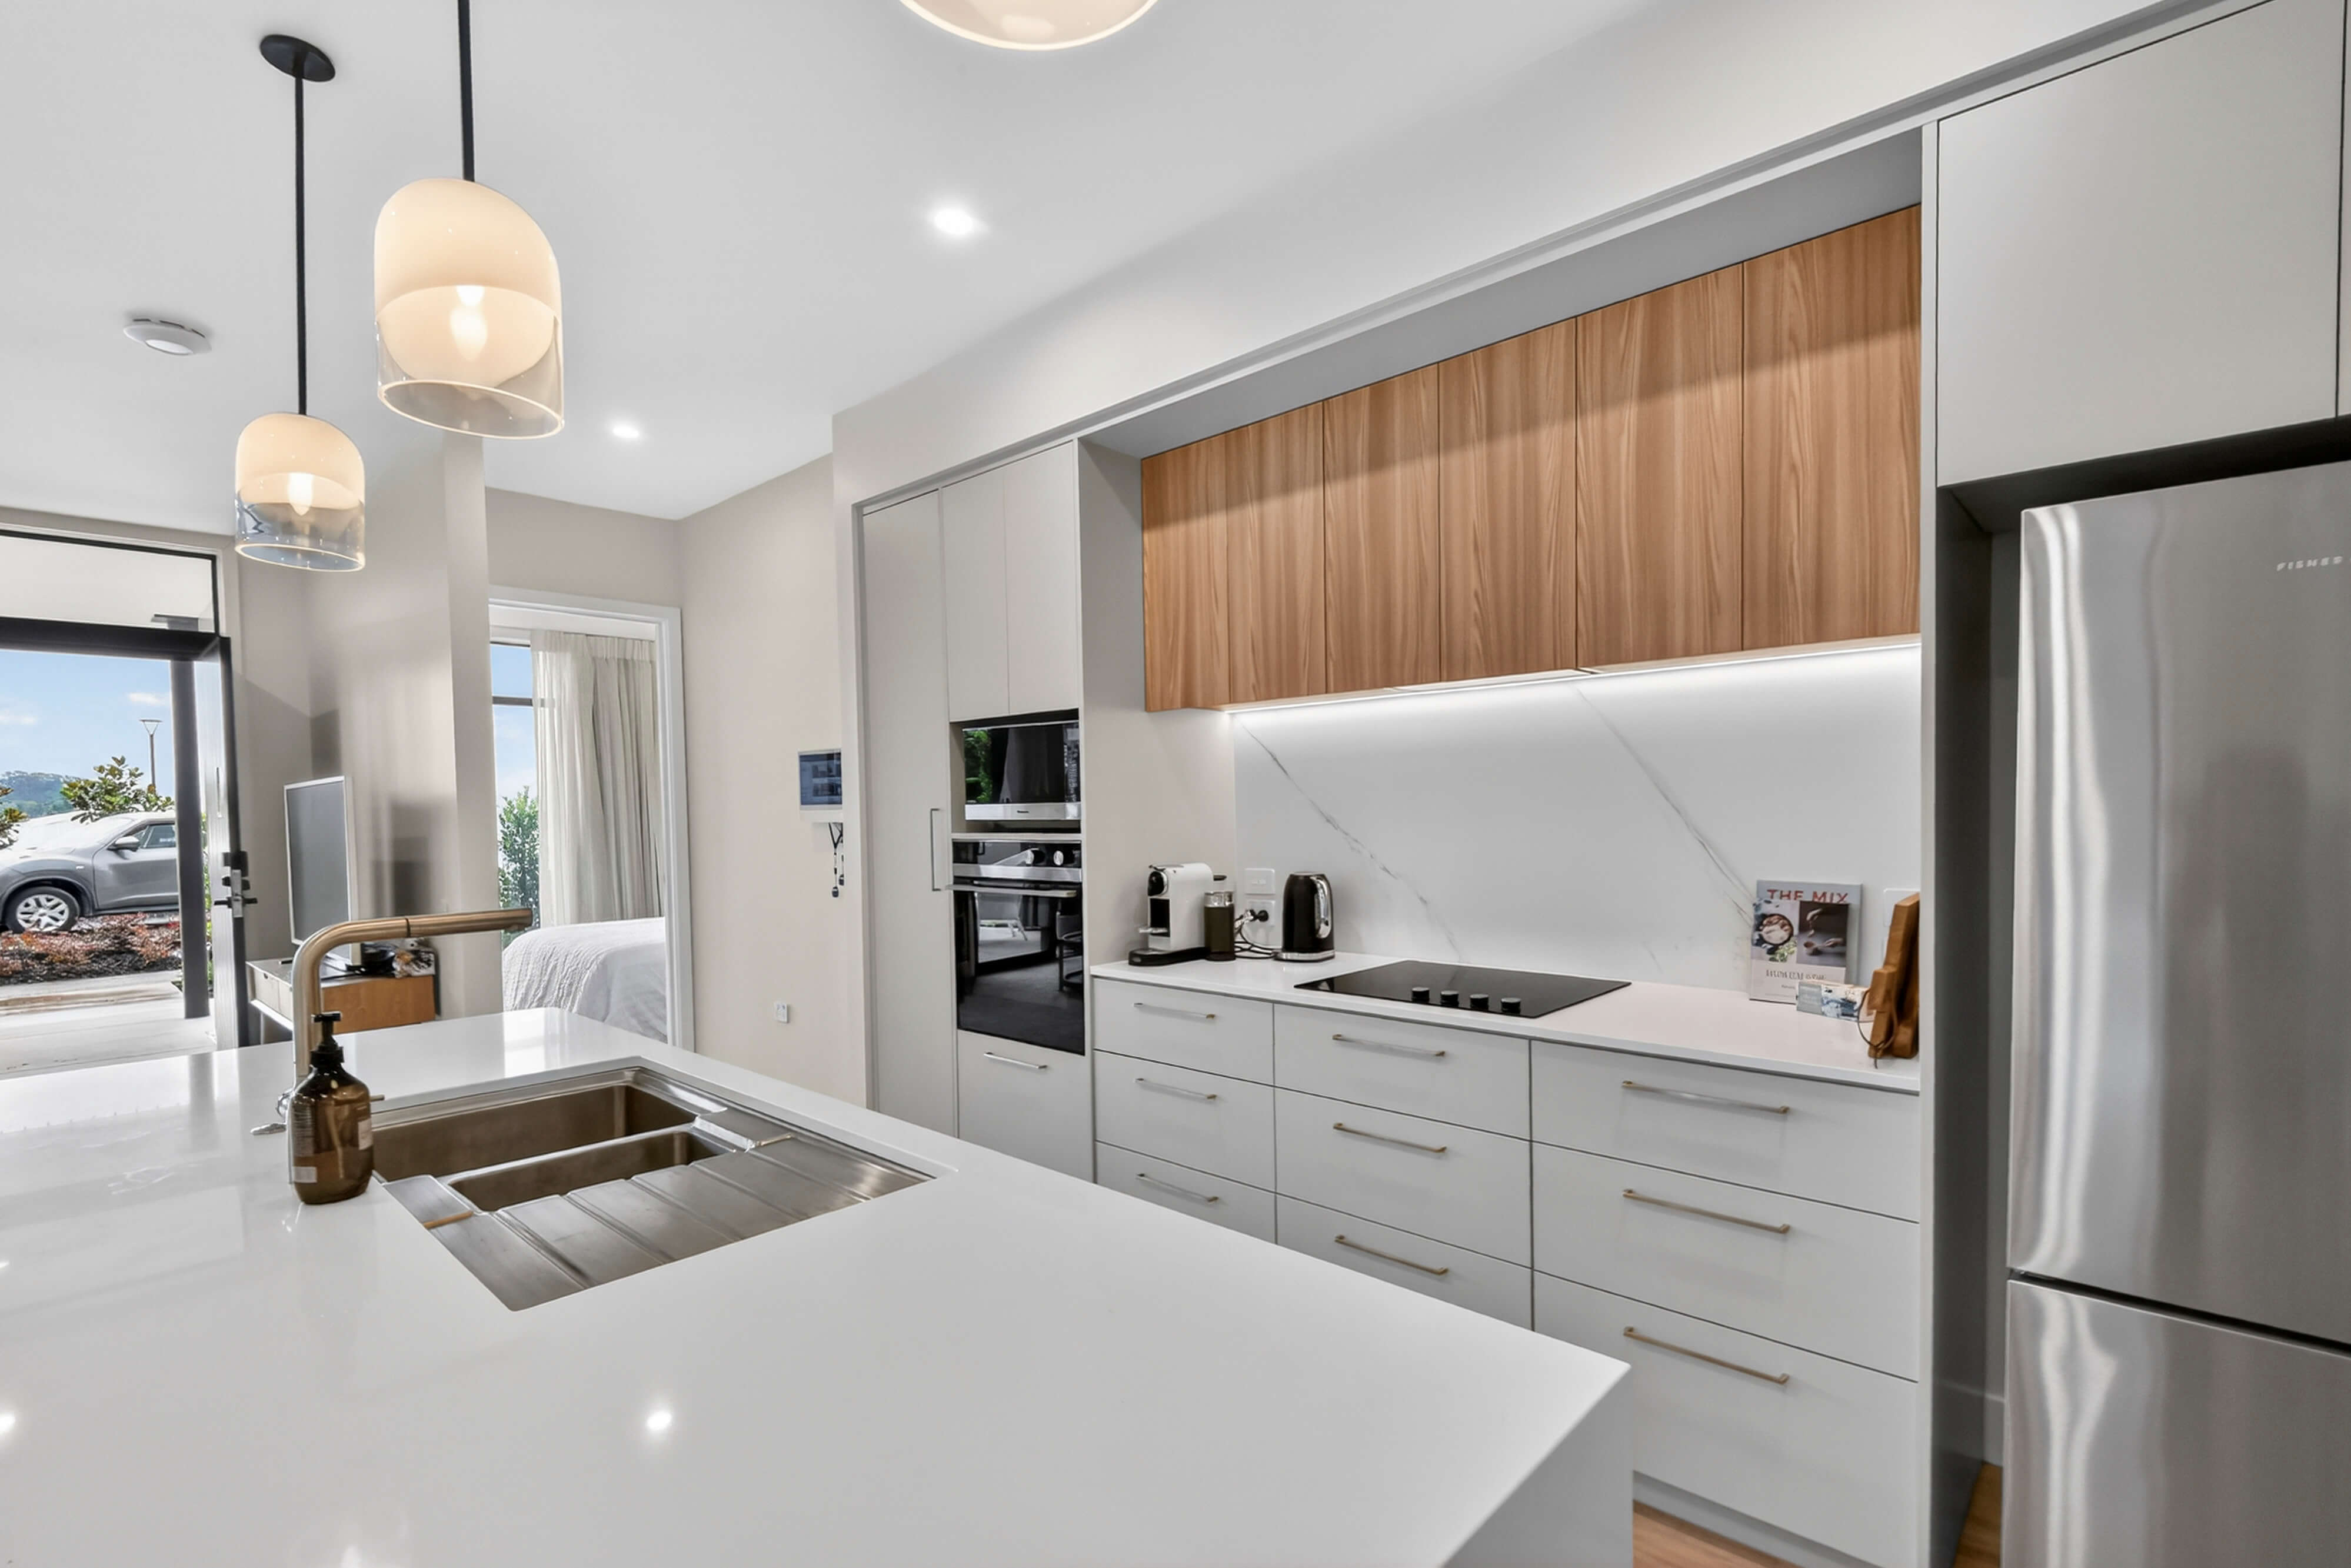
The generous designer kitchen flows into the open plan living area, with large sliding doors to ensure this home is flooded with light.
Floor area: 134sqm
Patio area: 32sqm
Move-in ready now!
View Villa
Selling now
7 Sage Close
This lower single-level Eastern Villa has two bedrooms, a courtyard garden and a raised planter for vegetables or flowers.
The bedrooms are generous with a walk-through wardrobe to a fully tiled bathroom in the master.
The generous designer kitchen flows into the open plan living area, with large sliding doors to ensure this home is flooded with light.
Floor area: 134sqm
Patio area: 32sqm
Move-in ready now!
Selected Home
 Move in now
9 Sage Close
$1,450,000
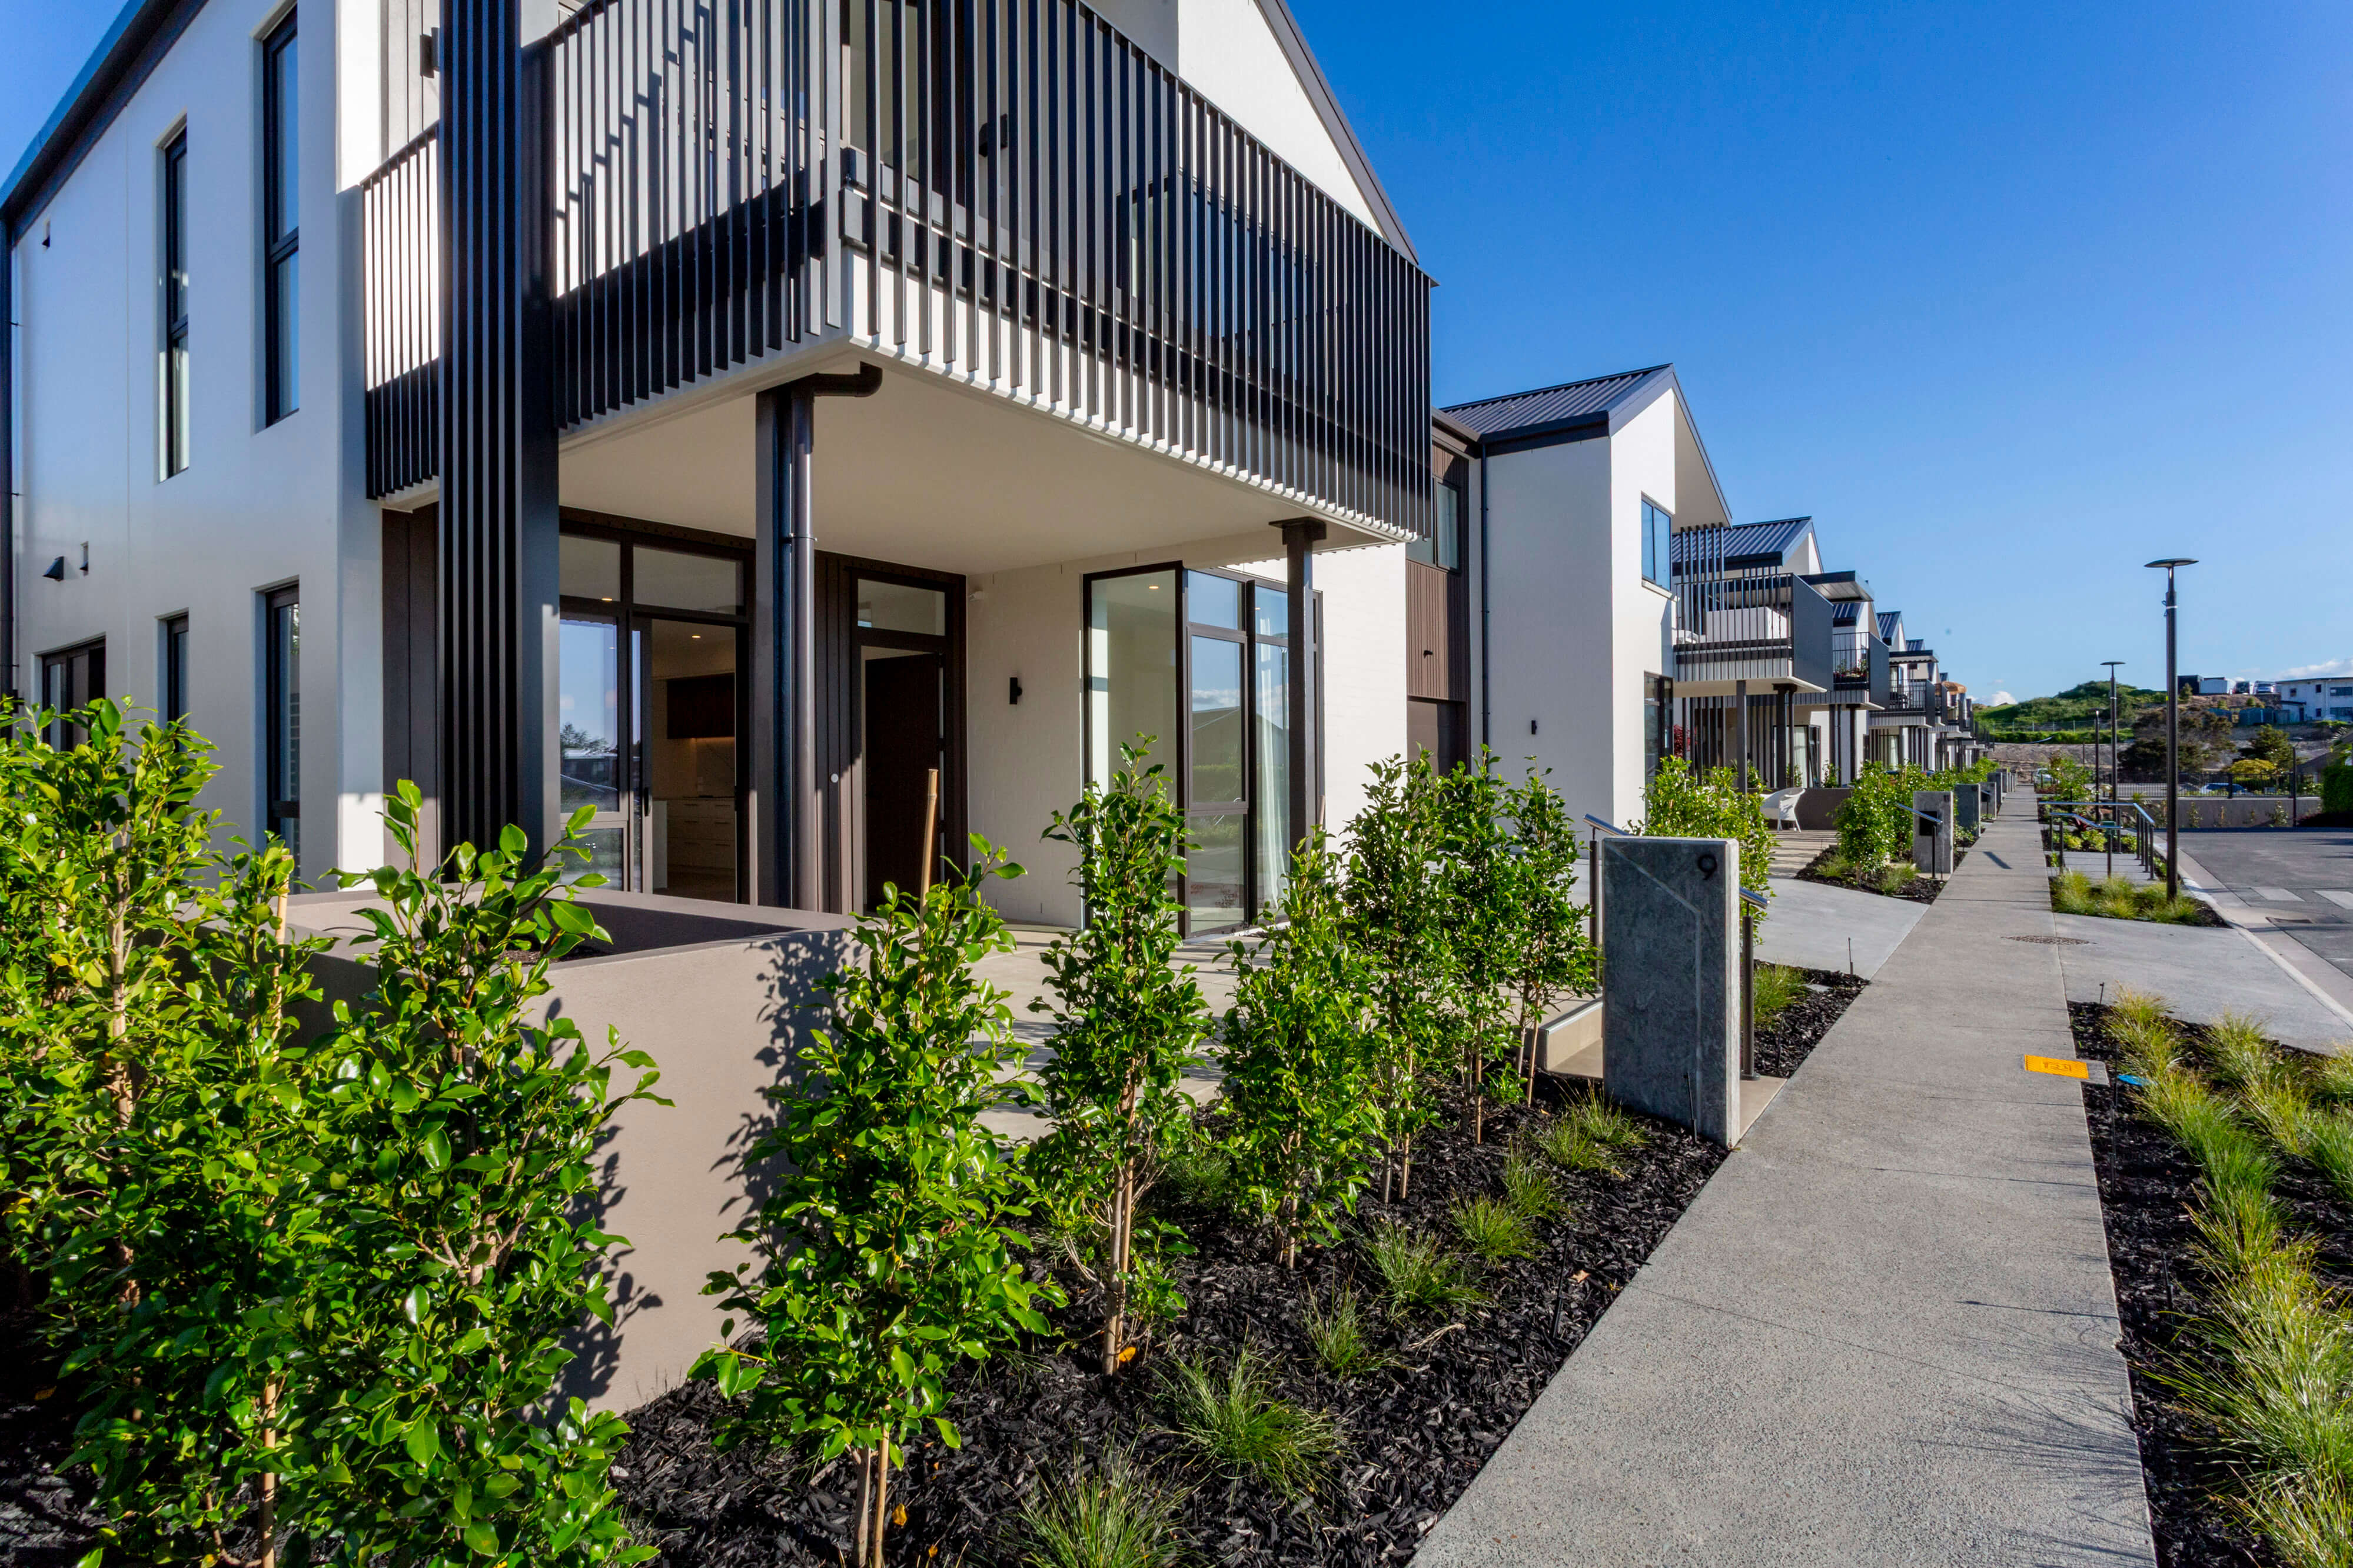

This lower single-level Eastern Villa has two bedrooms, a north-west facing courtyard garden and a generously sized raised planter for vegetables or flowers.
The bedrooms are generous with a walk-through wardrobe to a fully tiled bathroom in the sunny master, with a second bedroom to the rear of the property opening out onto a courtyard complete with clothesline.
The generous designer kitchen flows into the open plan living area, with large sliders and floor to ceiling windows ensuring this home is flooded with natural light.
Floor area: 134sqm
Patio area: 32sqm
Available to view any day that suits you, and ready to move in to now.
View Villa
Move in now
9 Sage Close
This lower single-level Eastern Villa has two bedrooms, a north-west facing courtyard garden and a generously sized raised planter for vegetables or flowers.
The bedrooms are generous with a walk-through wardrobe to a fully tiled bathroom in the sunny master, with a second bedroom to the rear of the property opening out onto a courtyard complete with clothesline.
The generous designer kitchen flows into the open plan living area, with large sliders and floor to ceiling windows ensuring this home is flooded with natural light.
Floor area: 134sqm
Patio area: 32sqm
Available to view any day that suits you, and ready to move in to now.
Selected Home
Selling now
15 Sage Close
$1,325,000
An Impressive 3-Metre Stud
Step inside 15 Sage Close and one of the first things you’ll notice is the wonderful sense of space.
With an impressive 3-metre-high stud, this two-bedroom, two-bathroom single-level villa feels exceptionally light, airy and generous. The added ceiling height creates a real sense of volume throughout – giving the home an elegant, contemporary feel that sets it apart.
At the heart of the villa is a stylish designer kitchen, flowing seamlessly into the open-plan dining and living area. Large areas of glazing allow natural light to pour into the home and create a bright, welcoming space for everyday living and entertaining.
The generous master bedroom is a peaceful retreat, complete with a walk-through wardrobe leading through to a beautifully finished, fully tiled ensuite. A spacious second bedroom provides plenty of room for visiting family and friends, or could easily be adapted as a home office, hobby room or comfortable second living space.
Outside, the private courtyard garden offers an easy-care outdoor area to relax, enjoy a morning coffee or entertain in the sunshine. A raised planter gives you just enough garden to grow fresh herbs, vegetables or favourite flowers – without the upkeep of a large section.
With 134sqm of thoughtfully designed single-level living, 15 Sage Close combines space, quality and low-maintenance convenience, while the dramatic 3-metre stud adds that extra touch of understated luxury.
And with The Botanic Hibiscus Coast’s exceptional amenities, gardens, café and community all close at hand, this is an easy, elegant home to simply move into and enjoy.
Floor area: 134sqm
Patio area: 32sqm
Available to move in now.
View Villa
Selling now
15 Sage Close
An Impressive 3-Metre Stud
Step inside 15 Sage Close and one of the first things you’ll notice is the wonderful sense of space.
With an impressive 3-metre-high stud, this two-bedroom, two-bathroom single-level villa feels exceptionally light, airy and generous. The added ceiling height creates a real sense of volume throughout – giving the home an elegant, contemporary feel that sets it apart.
At the heart of the villa is a stylish designer kitchen, flowing seamlessly into the open-plan dining and living area. Large areas of glazing allow natural light to pour into the home and create a bright, welcoming space for everyday living and entertaining.
The generous master bedroom is a peaceful retreat, complete with a walk-through wardrobe leading through to a beautifully finished, fully tiled ensuite. A spacious second bedroom provides plenty of room for visiting family and friends, or could easily be adapted as a home office, hobby room or comfortable second living space.
Outside, the private courtyard garden offers an easy-care outdoor area to relax, enjoy a morning coffee or entertain in the sunshine. A raised planter gives you just enough garden to grow fresh herbs, vegetables or favourite flowers – without the upkeep of a large section.
With 134sqm of thoughtfully designed single-level living, 15 Sage Close combines space, quality and low-maintenance convenience, while the dramatic 3-metre stud adds that extra touch of understated luxury.
And with The Botanic Hibiscus Coast’s exceptional amenities, gardens, café and community all close at hand, this is an easy, elegant home to simply move into and enjoy.
Floor area: 134sqm
Patio area: 32sqm
Available to move in now.
Selected Home
 Under Offer
18 Perennial Place
Villas available from $1,295,000
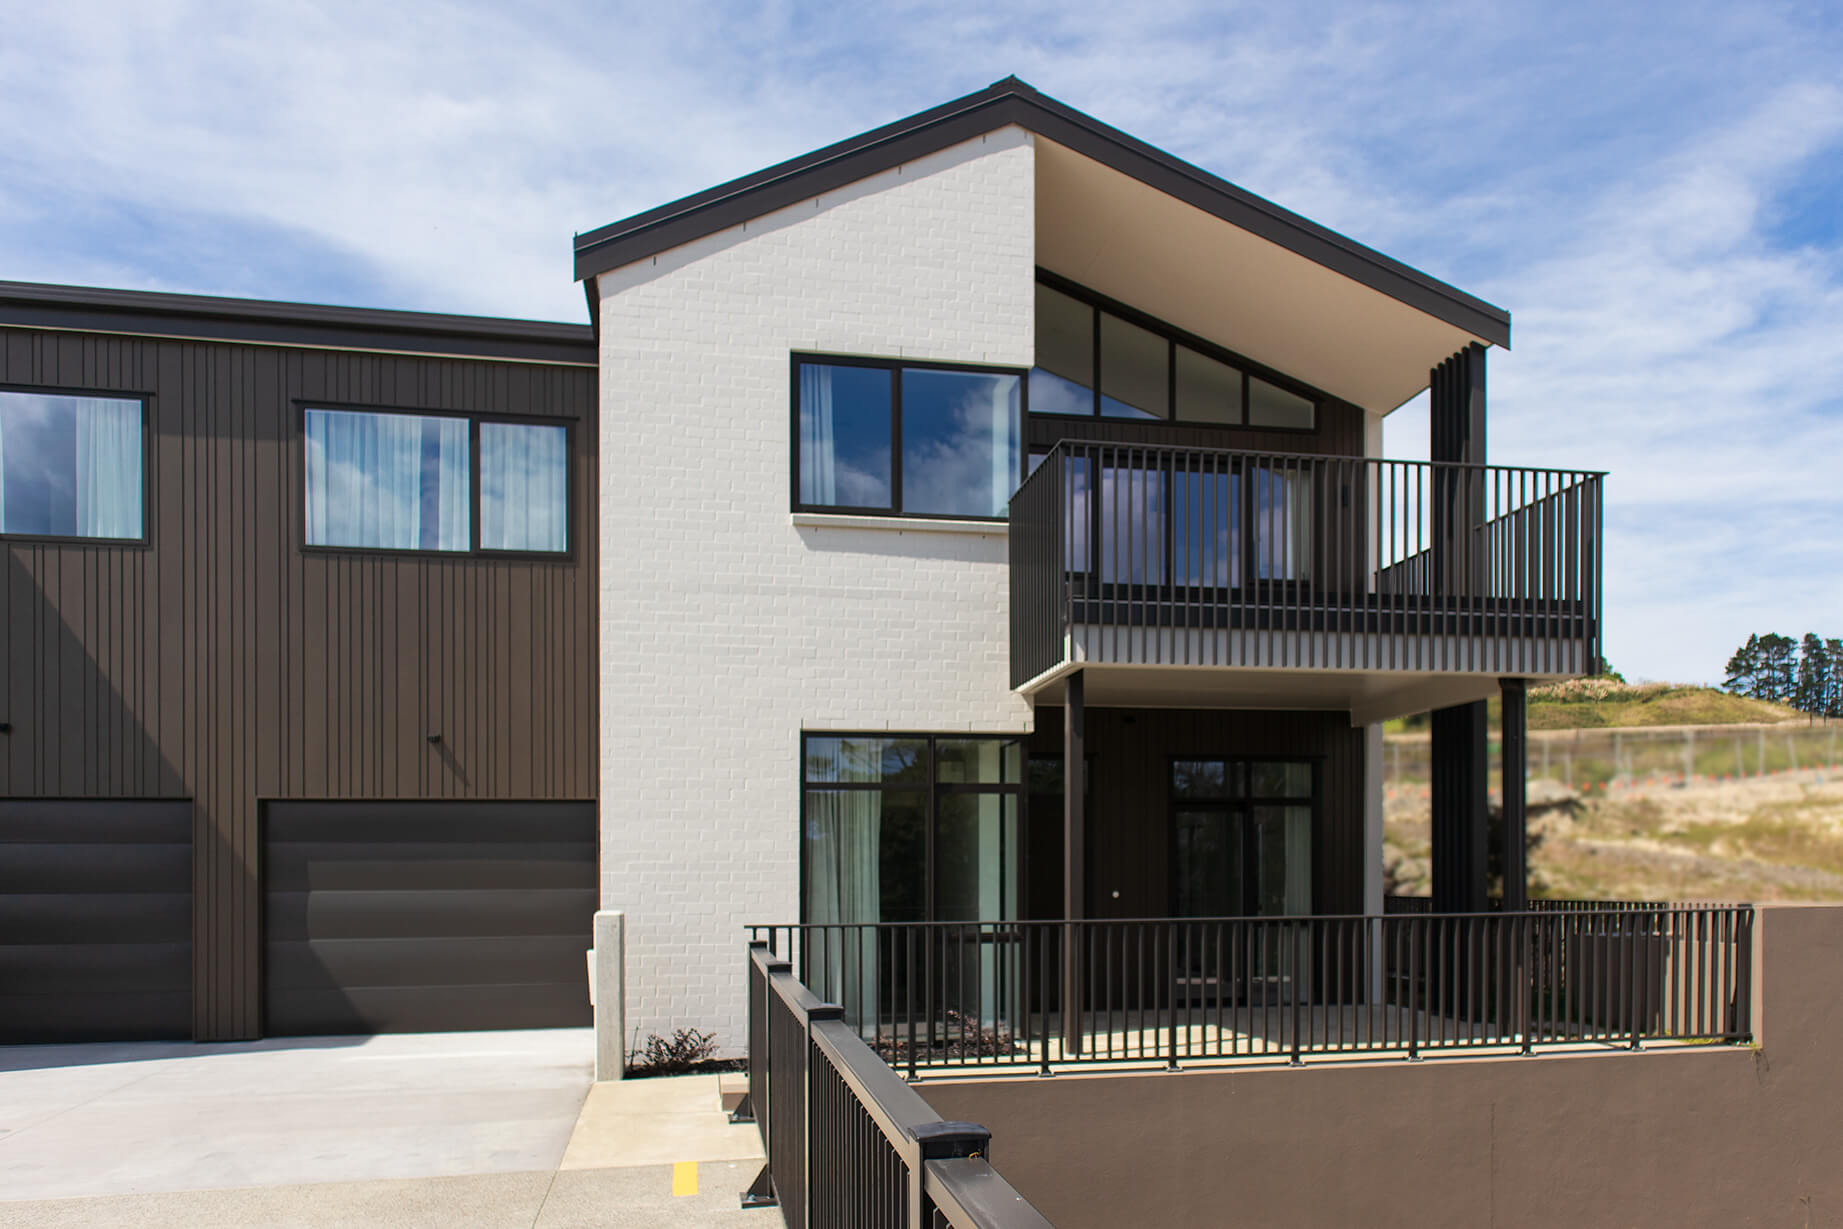
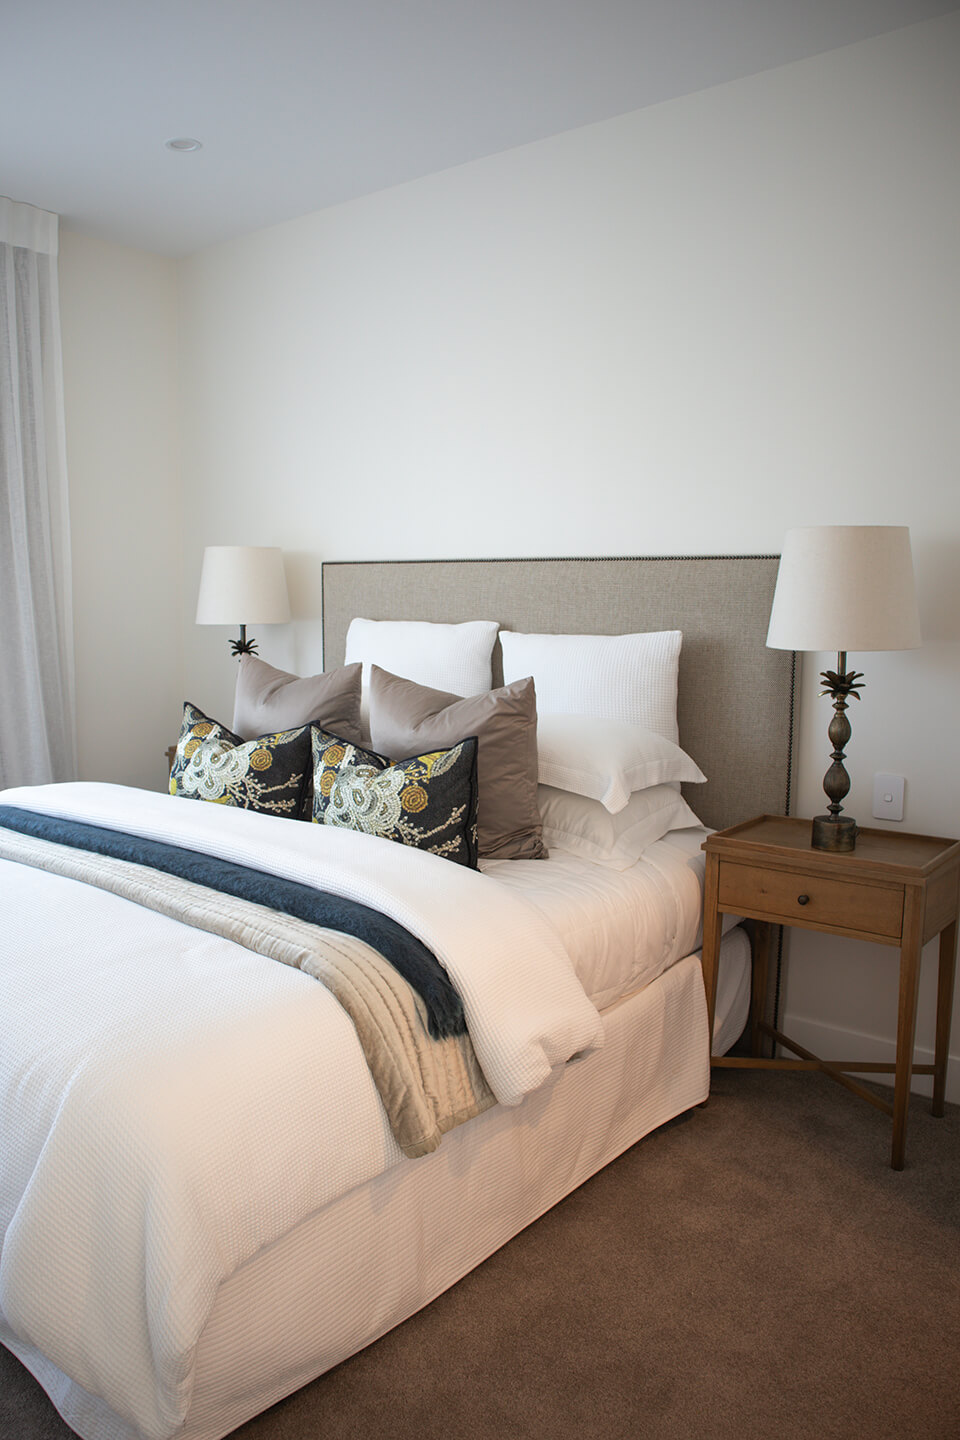
18 Perennial Place is a sun-filled, single-level Eastern Villa with two bedrooms, open-plan living, a courtyard garden, and private, airy spaces, offering easy access to luxury village amenities.
This end of row, single-level Eastern Villa has two bedrooms, a courtyard garden and a raised planter for vegetables or flowers. Its unique position at the end of Perennial Place ensures this home is both private and filled with natural light. With an outlook to mature trees and soon to be developed garden pathways, this villa is a little different from the rest.
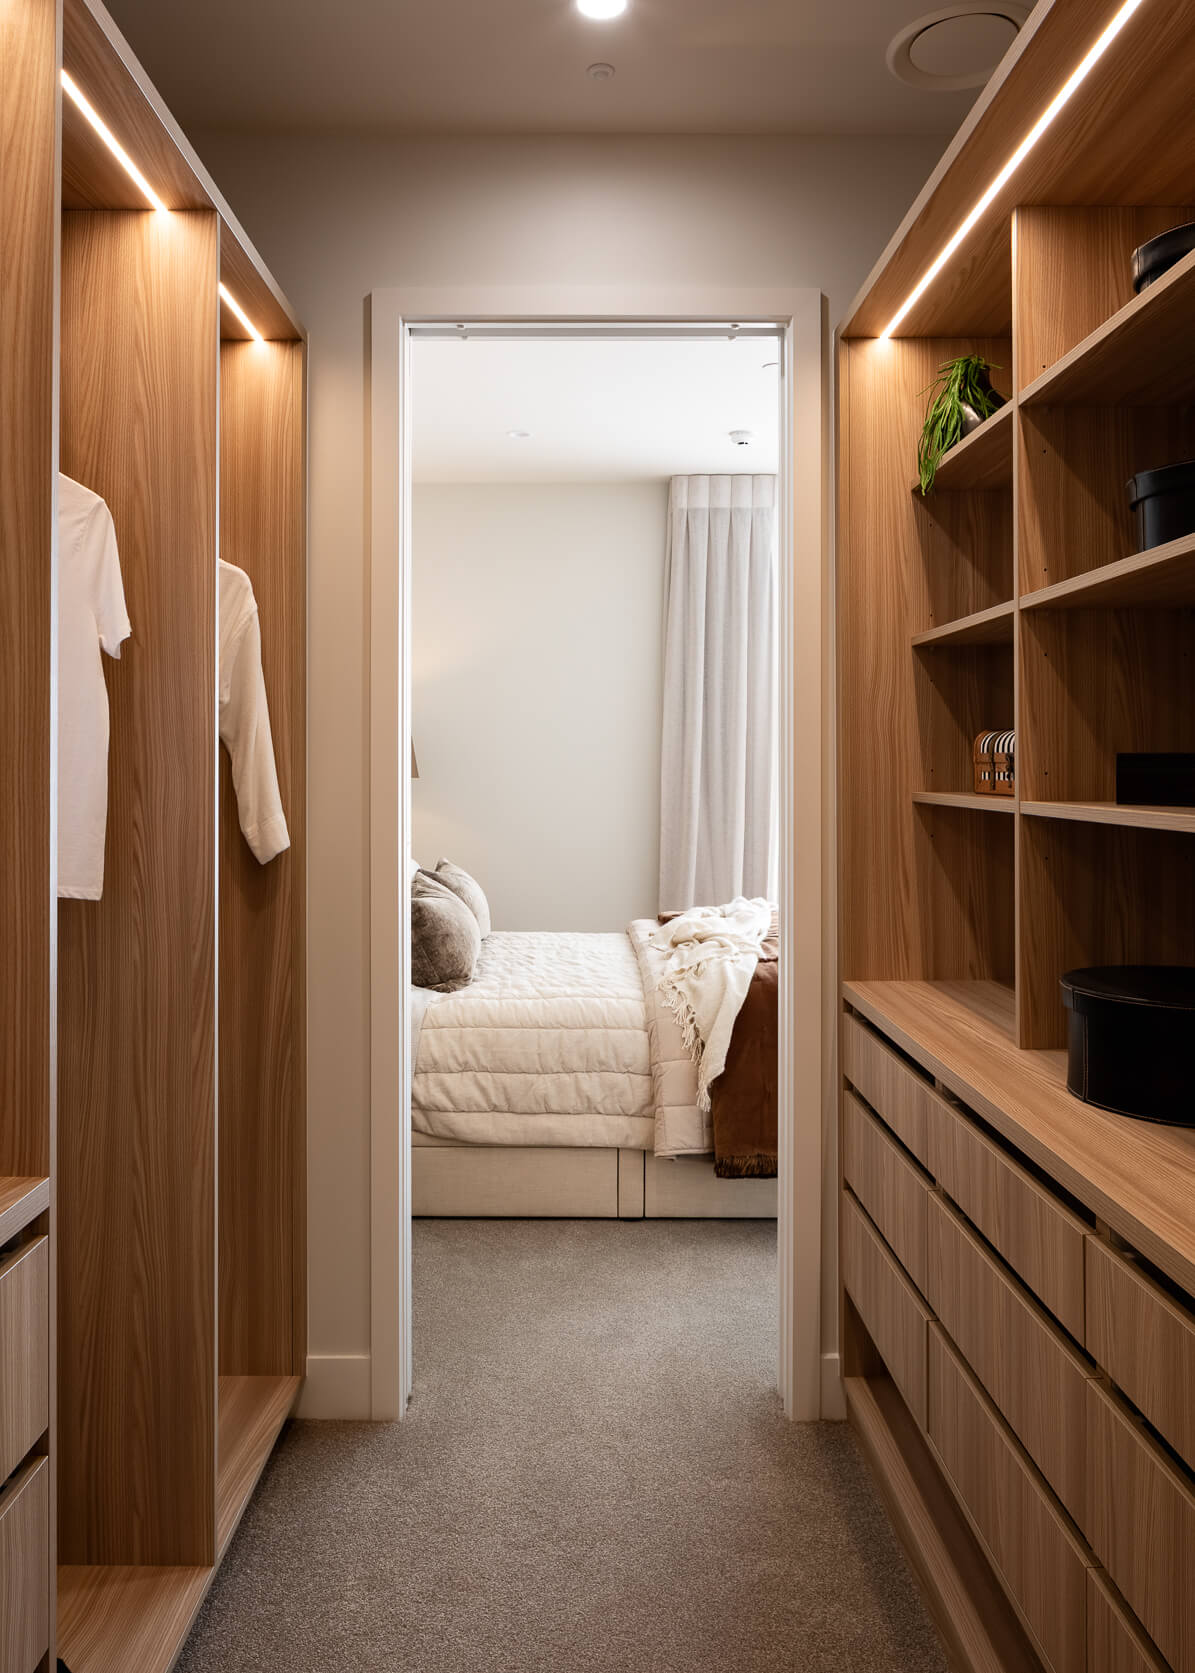
The bedrooms are generous with a walk-through wardrobe to a fully tiled bathroom in the master. The second bedroom opens out onto a courtyard that catches the afternoon sun.
The generous designer kitchen flows into the open plan living area, and the ceilings are raked to ensure this home has a distinctly airy and spacious feel and is flooded with light.
Floor area: 134sqm
Patio area: 32sqm
Available to move in to now!
View Villa
Under Offer
18 Perennial Place
18 Perennial Place is a sun-filled, single-level Eastern Villa with two bedrooms, open-plan living, a courtyard garden, and private, airy spaces, offering easy access to luxury village amenities.
This end of row, single-level Eastern Villa has two bedrooms, a courtyard garden and a raised planter for vegetables or flowers. Its unique position at the end of Perennial Place ensures this home is both private and filled with natural light. With an outlook to mature trees and soon to be developed garden pathways, this villa is a little different from the rest.
The bedrooms are generous with a walk-through wardrobe to a fully tiled bathroom in the master. The second bedroom opens out onto a courtyard that catches the afternoon sun.
The generous designer kitchen flows into the open plan living area, and the ceilings are raked to ensure this home has a distinctly airy and spacious feel and is flooded with light.
Floor area: 134sqm
Patio area: 32sqm
Available to move in to now!
Selected Home

 Selling now
26 Perennial Place
$1,370,000
The Last Villa on Perennial Place
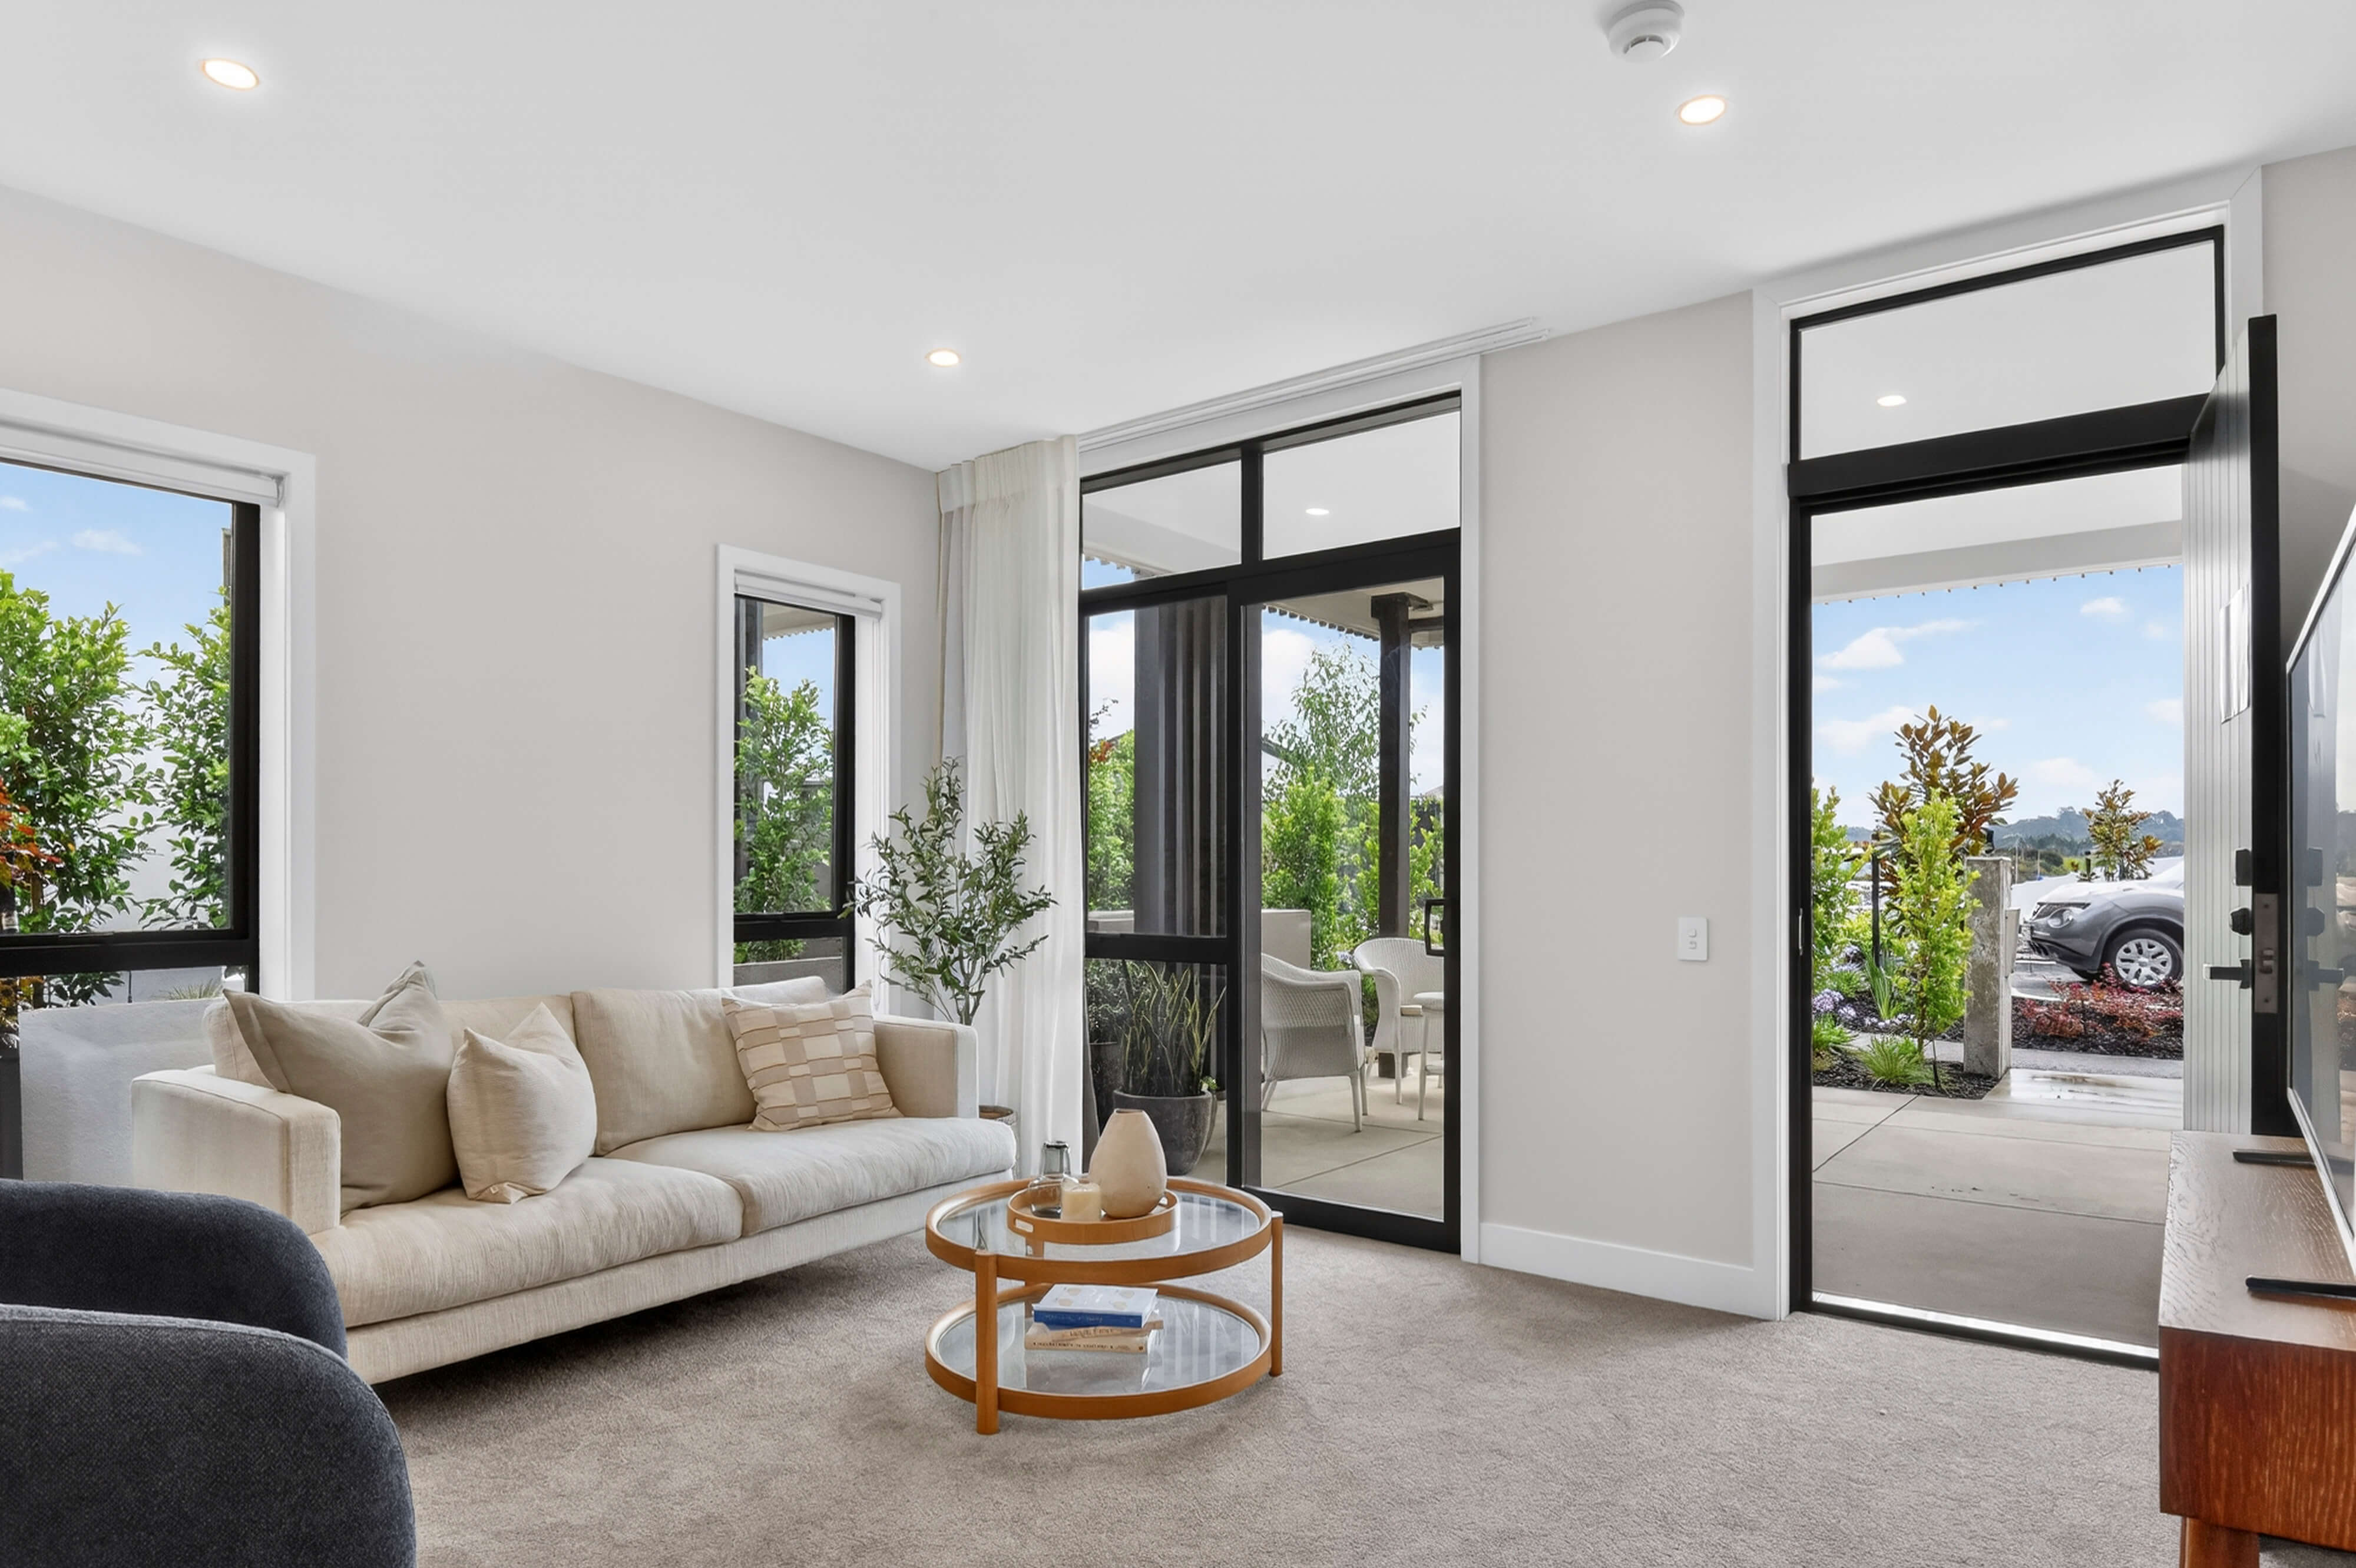
Tucked away in one of The Botanic Hibiscus Coast’s most sought-after spots, 26 Perennial Place is the last available villa in this peaceful, private and elevated street.
This beautifully designed two-bedroom, two-bathroom single-level villa offers an impressive sense of space, enhanced by a striking 3-metre stud that gives the home a light, airy and luxurious feel from the moment you step inside.
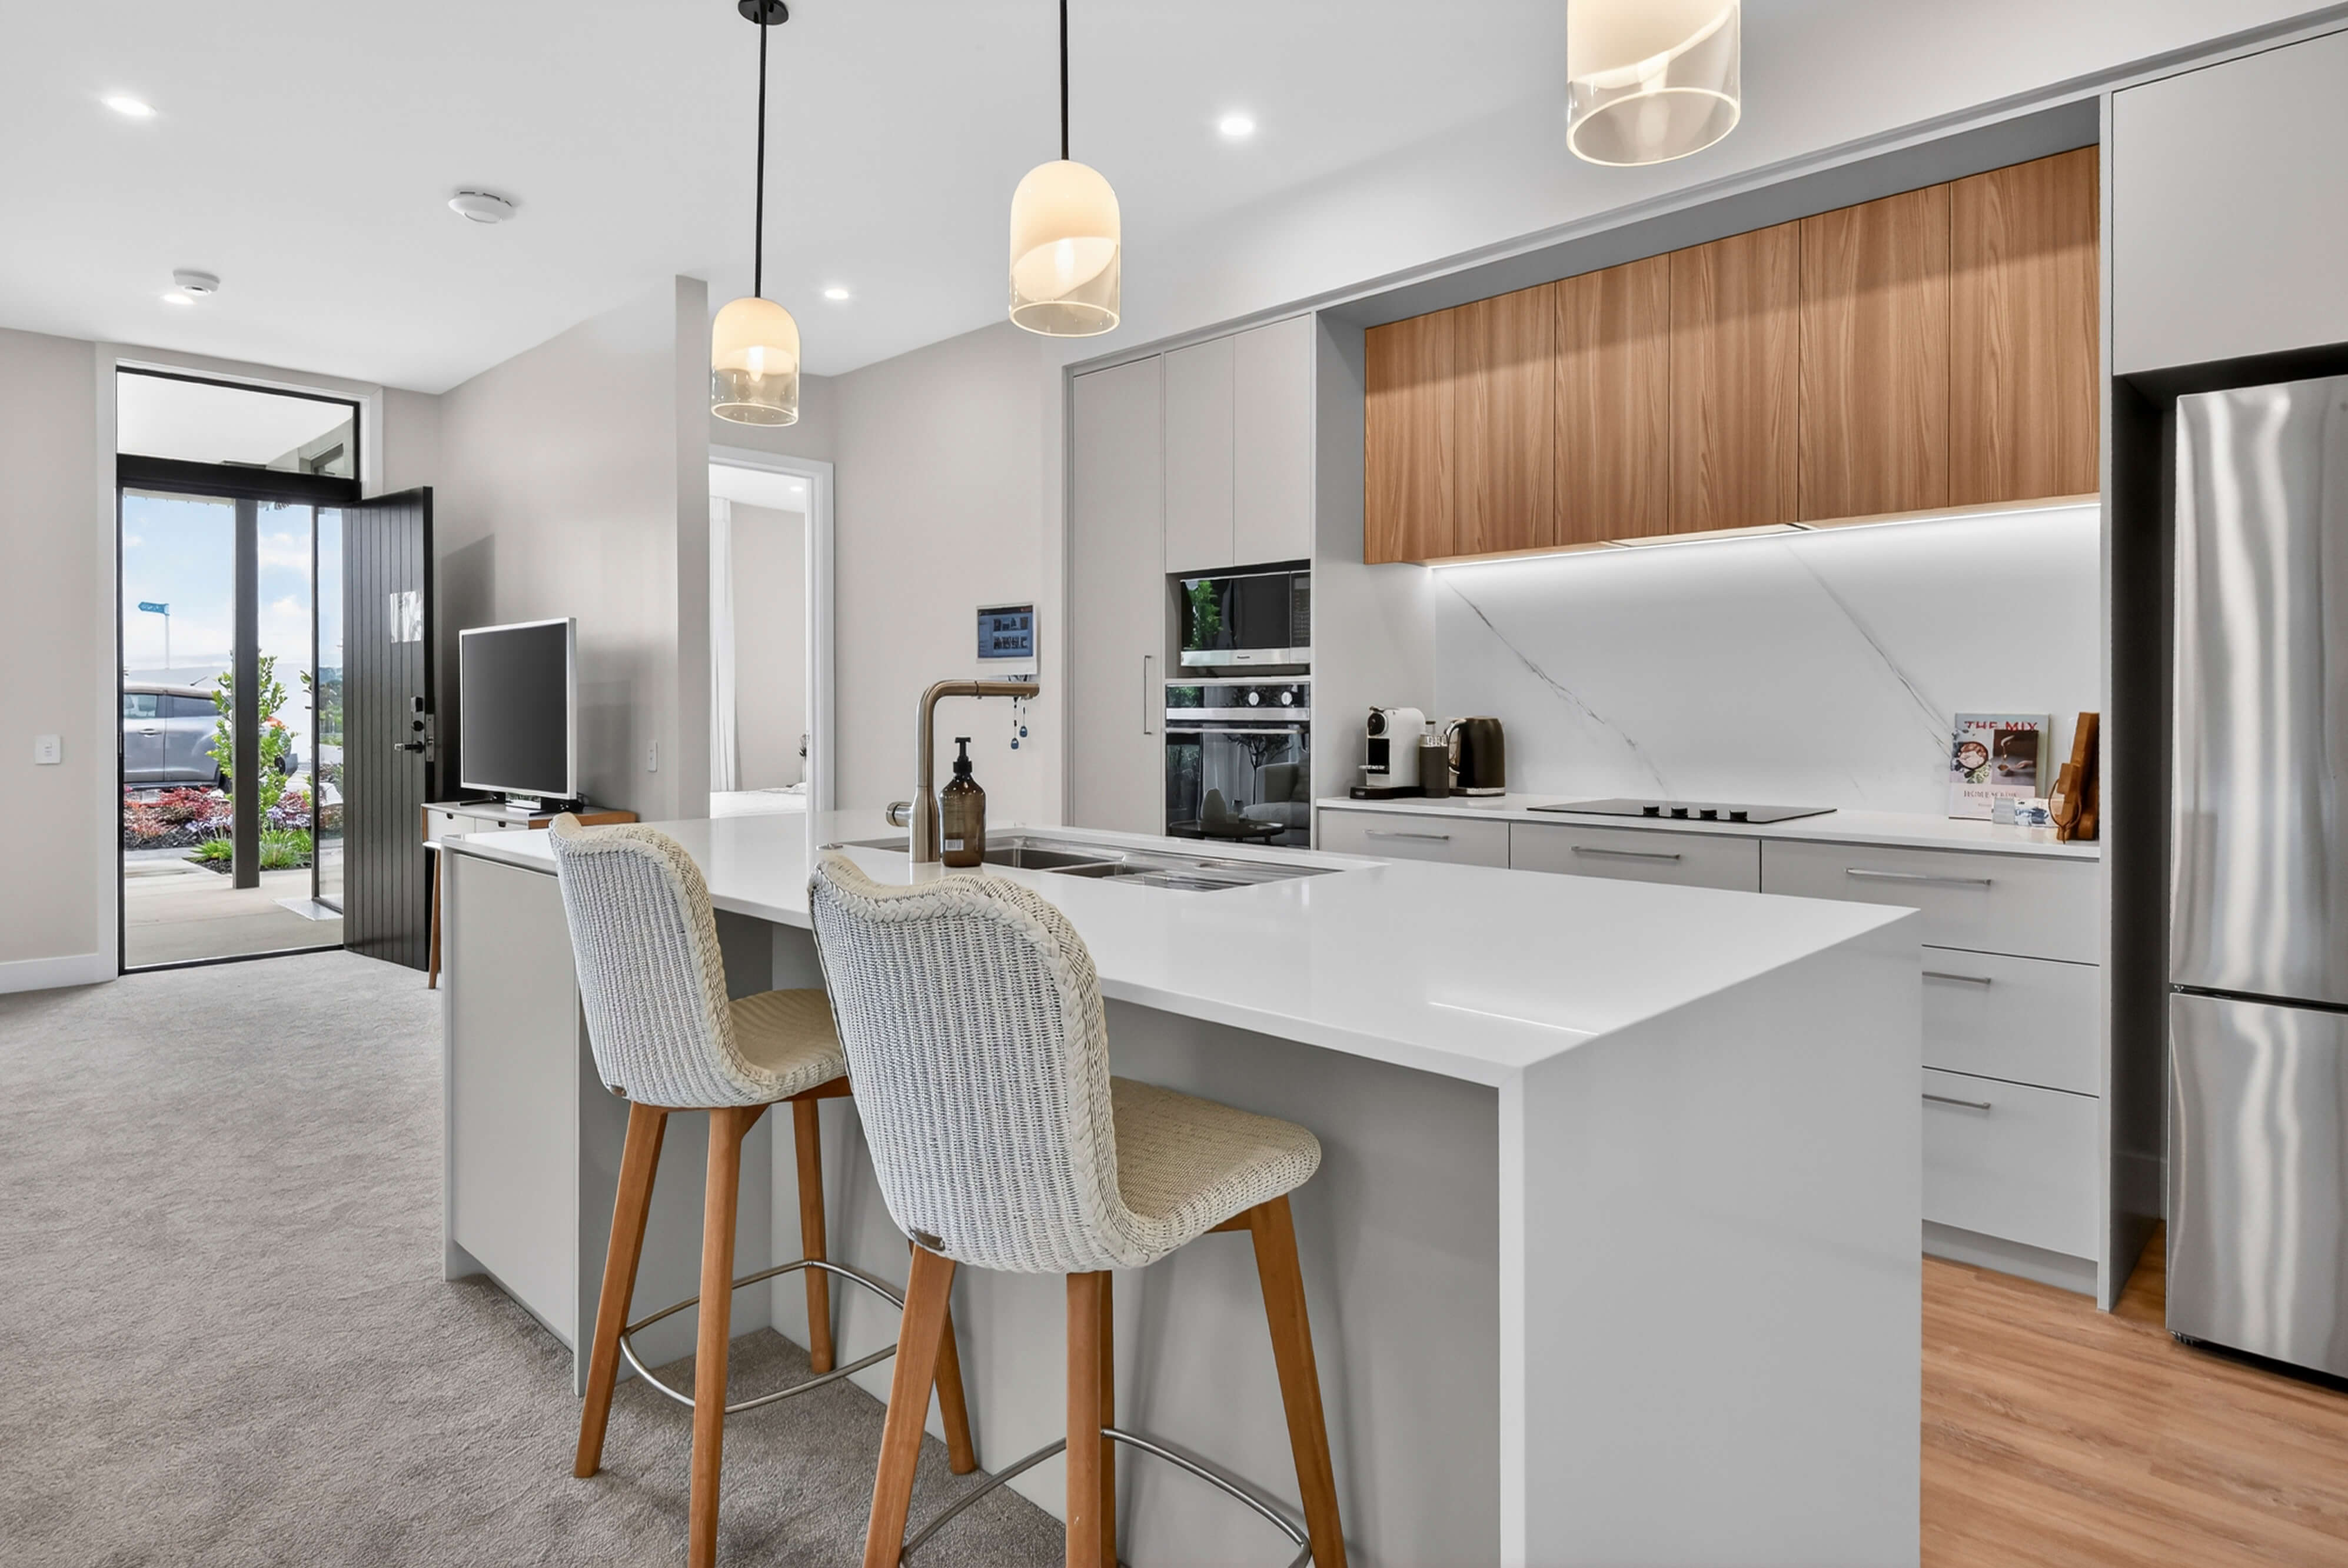
At the heart of the home is a generous designer kitchen, flowing seamlessly into the open-plan dining and living area. Large stacked sliding doors open to a spacious 32sqm courtyard garden, creating effortless indoor-outdoor living and filling the home with natural light. A raised garden planter provides the perfect spot for fresh herbs, vegetables or favourite flowers, while an additional side patio offers another quiet place to relax outdoors.
The spacious master bedroom features a beautifully designed walk-through wardrobe leading to a fully tiled ensuite complete with underfloor heating. A generous second bedroom is positioned toward the rear of the villa alongside the second bathroom, offering privacy for visiting family and friends. With its own sliding door opening to a small private courtyard, this flexible room could also work beautifully as a home office, hobby room or peaceful retreat.
Internal-access garaging, thoughtful storage and easy-care outdoor spaces make 26 Perennial Place an ideal choice for those wanting the freedom of a low-maintenance, lock-up-and-leave lifestyle without sacrificing space or quality.
And with The Botanic’s award-winning amenities, café, gardens and welcoming community all close at hand, this is relaxed retirement living at its best.
Floor area: 134sqm
Patio area: 32sqm
Available to move in now.
View Villa
Selling now
26 Perennial Place
The Last Villa on Perennial Place
Tucked away in one of The Botanic Hibiscus Coast’s most sought-after spots, 26 Perennial Place is the last available villa in this peaceful, private and elevated street.
This beautifully designed two-bedroom, two-bathroom single-level villa offers an impressive sense of space, enhanced by a striking 3-metre stud that gives the home a light, airy and luxurious feel from the moment you step inside.
At the heart of the home is a generous designer kitchen, flowing seamlessly into the open-plan dining and living area. Large stacked sliding doors open to a spacious 32sqm courtyard garden, creating effortless indoor-outdoor living and filling the home with natural light. A raised garden planter provides the perfect spot for fresh herbs, vegetables or favourite flowers, while an additional side patio offers another quiet place to relax outdoors.
The spacious master bedroom features a beautifully designed walk-through wardrobe leading to a fully tiled ensuite complete with underfloor heating. A generous second bedroom is positioned toward the rear of the villa alongside the second bathroom, offering privacy for visiting family and friends. With its own sliding door opening to a small private courtyard, this flexible room could also work beautifully as a home office, hobby room or peaceful retreat.
Internal-access garaging, thoughtful storage and easy-care outdoor spaces make 26 Perennial Place an ideal choice for those wanting the freedom of a low-maintenance, lock-up-and-leave lifestyle without sacrificing space or quality.
And with The Botanic’s award-winning amenities, café, gardens and welcoming community all close at hand, this is relaxed retirement living at its best.
Floor area: 134sqm
Patio area: 32sqm
Available to move in now.
Selected Home
 Selling now
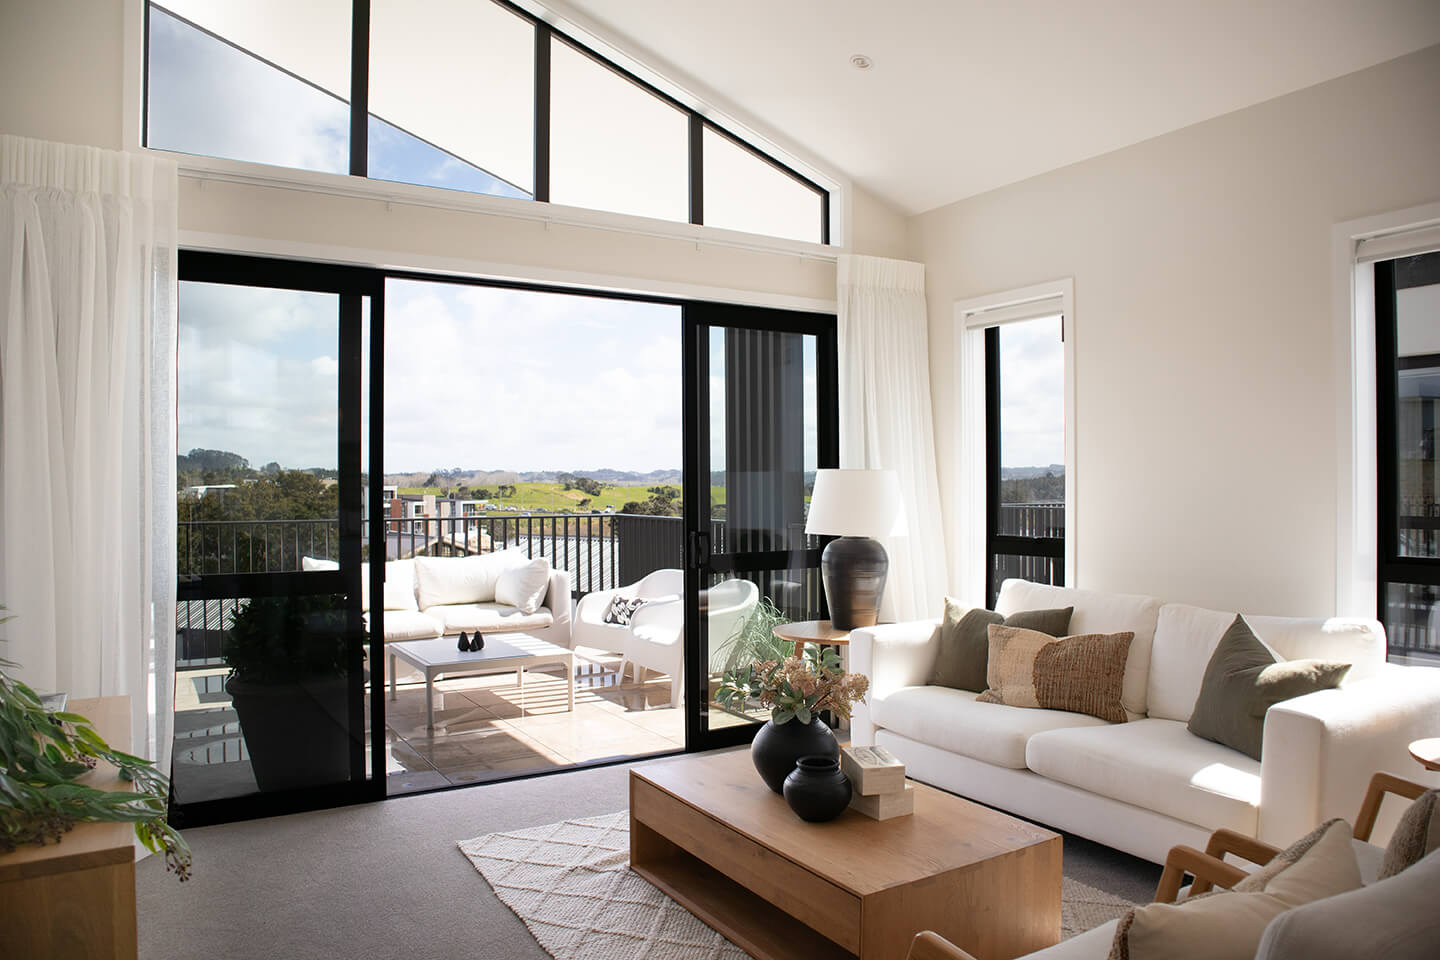
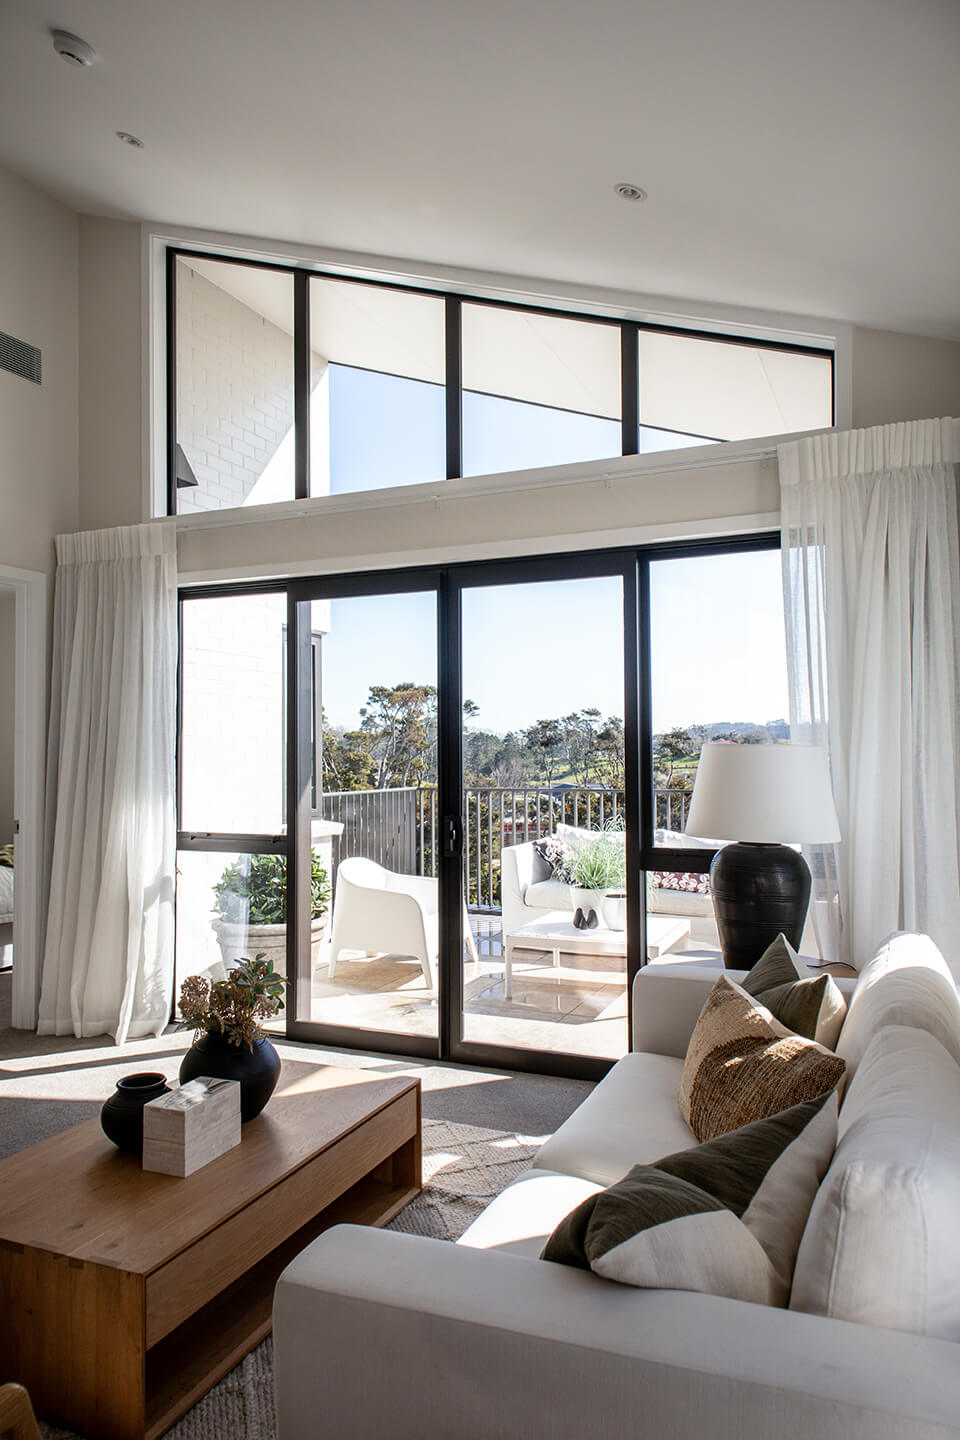
22 Bronzewater Drive
Bronzewater Villas available from $1,675,000
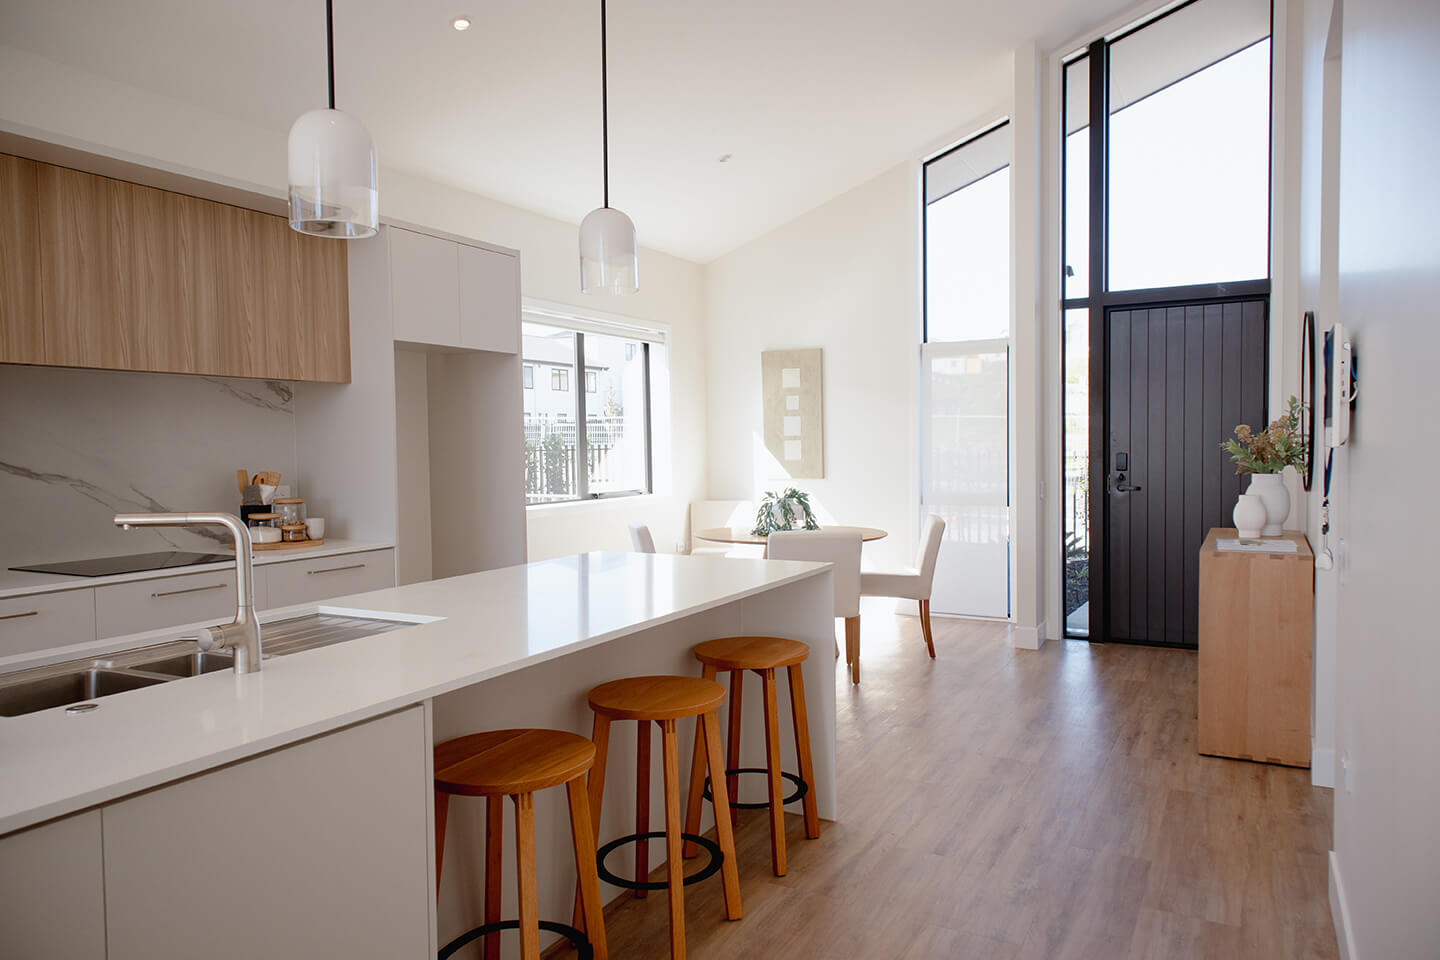
This three-bedroom retirement villa is a standalone home designed for independent living, offering spacious interiors, open-plan layouts, private outdoor areas, and access to shared community amenities.
This premium elevated Eastern Villa has three bedrooms, extensive views across the village and a large balcony.
The bedrooms are generous with a walk-through wardrobe to a fully tiled bathroom in the master.
The generous designer kitchen flows into the open plan living area, and the ceilings are raked to ensure this home is flooded with light.
Floor area: 141sqm
Balcony area: 15sqm
Available to move in from mid-2025.
View Villa
Selling now
22 Bronzewater Drive
This three-bedroom retirement villa is a standalone home designed for independent living, offering spacious interiors, open-plan layouts, private outdoor areas, and access to shared community amenities.
This premium elevated Eastern Villa has three bedrooms, extensive views across the village and a large balcony.
The bedrooms are generous with a walk-through wardrobe to a fully tiled bathroom in the master.
The generous designer kitchen flows into the open plan living area, and the ceilings are raked to ensure this home is flooded with light.
Floor area: 141sqm
Balcony area: 15sqm
Available to move in from mid-2025.
Selected Home
 Under Offer

24 Bronzewater Drive
Bronzewater Villas available from $1,675,000
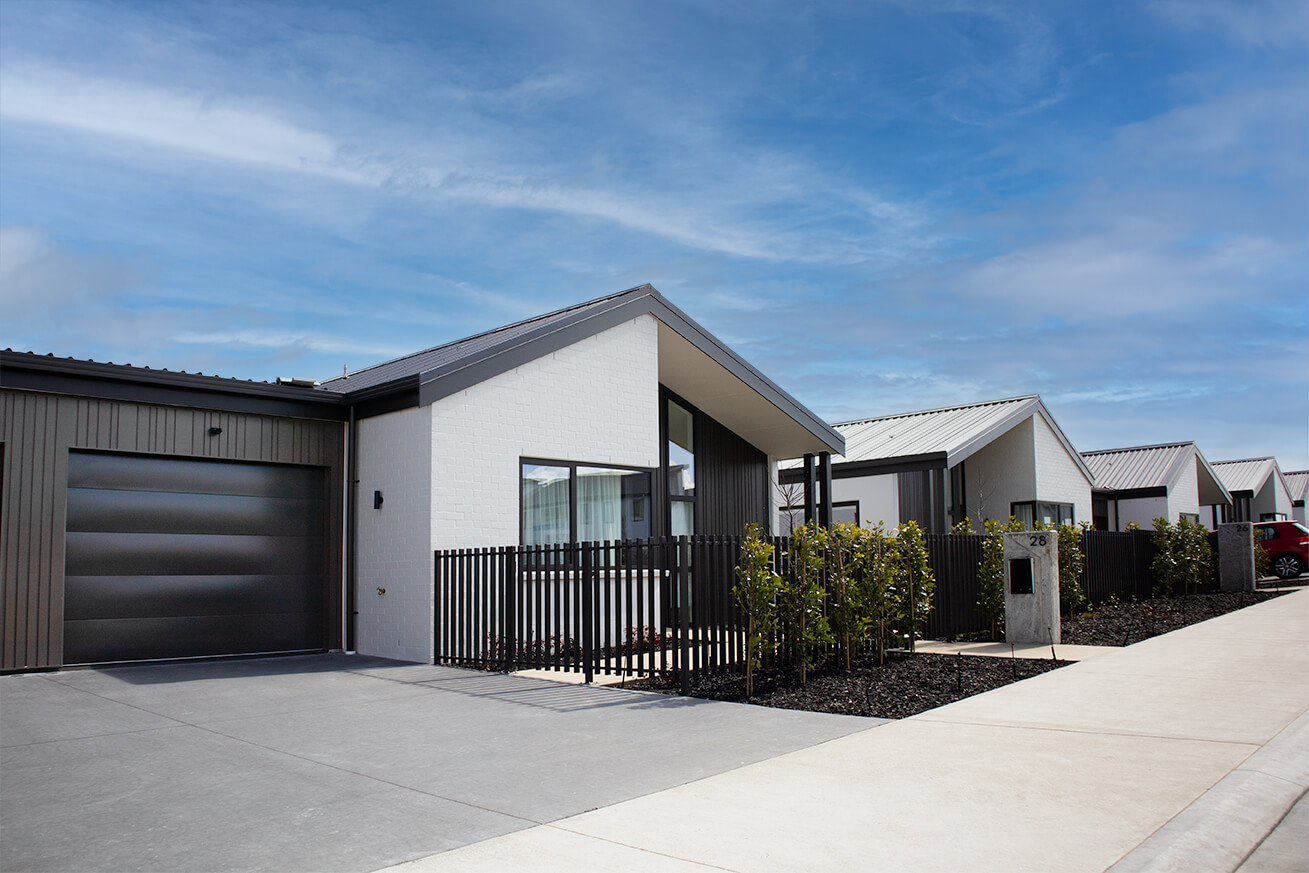

24 Bronzewater Drive is a premium three-bedroom Eastern Villa with open-plan living, raked ceilings, a designer kitchen, large balcony, and extensive village views, available now.
This premium elevated Eastern Villa has three bedrooms, extensive views across the village and a large balcony.
The bedrooms are generous with a walk-through wardrobe to a fully tiled bathroom in the master.
The generous designer kitchen flows into the open plan living area, and the ceilings are raked to ensure this home is flooded with light.
Floor area: 141sqm
Balcony area: 15sqm
Available to move in from mid-2025.
View Villa
Under Offer
24 Bronzewater Drive
24 Bronzewater Drive is a premium three-bedroom Eastern Villa with open-plan living, raked ceilings, a designer kitchen, large balcony, and extensive village views, available now.
This premium elevated Eastern Villa has three bedrooms, extensive views across the village and a large balcony.
The bedrooms are generous with a walk-through wardrobe to a fully tiled bathroom in the master.
The generous designer kitchen flows into the open plan living area, and the ceilings are raked to ensure this home is flooded with light.
Floor area: 141sqm
Balcony area: 15sqm
Available to move in from mid-2025.
Selected Home
 Selling now


26 Bronzewater Drive
Bronzewater Villas available from $1,675,000
26 Bronzewater Drive is a three-bedroom, two-bathroom villa with a designer kitchen, open-plan living, raked ceilings, balcony, and 141sqm floor area designed for light-filled, elevated retirement living.
This premium elevated Eastern Villa has three bedrooms, extensive views across the village and a large balcony.
The bedrooms are generous with a walk-through wardrobe to a fully tiled bathroom in the master.
The generous designer kitchen flows into the open plan living area, and the ceilings are raked to ensure this home is flooded with light.
Floor area: 141sqm
Balcony area: 15sqm
Available to move in from mid-2025.
View Villa
Selling now
26 Bronzewater Drive
26 Bronzewater Drive is a three-bedroom, two-bathroom villa with a designer kitchen, open-plan living, raked ceilings, balcony, and 141sqm floor area designed for light-filled, elevated retirement living.
This premium elevated Eastern Villa has three bedrooms, extensive views across the village and a large balcony.
The bedrooms are generous with a walk-through wardrobe to a fully tiled bathroom in the master.
The generous designer kitchen flows into the open plan living area, and the ceilings are raked to ensure this home is flooded with light.
Floor area: 141sqm
Balcony area: 15sqm
Available to move in from mid-2025.
Selected Home
 Selling now

30 Bronzewater Drive
$1,675,000
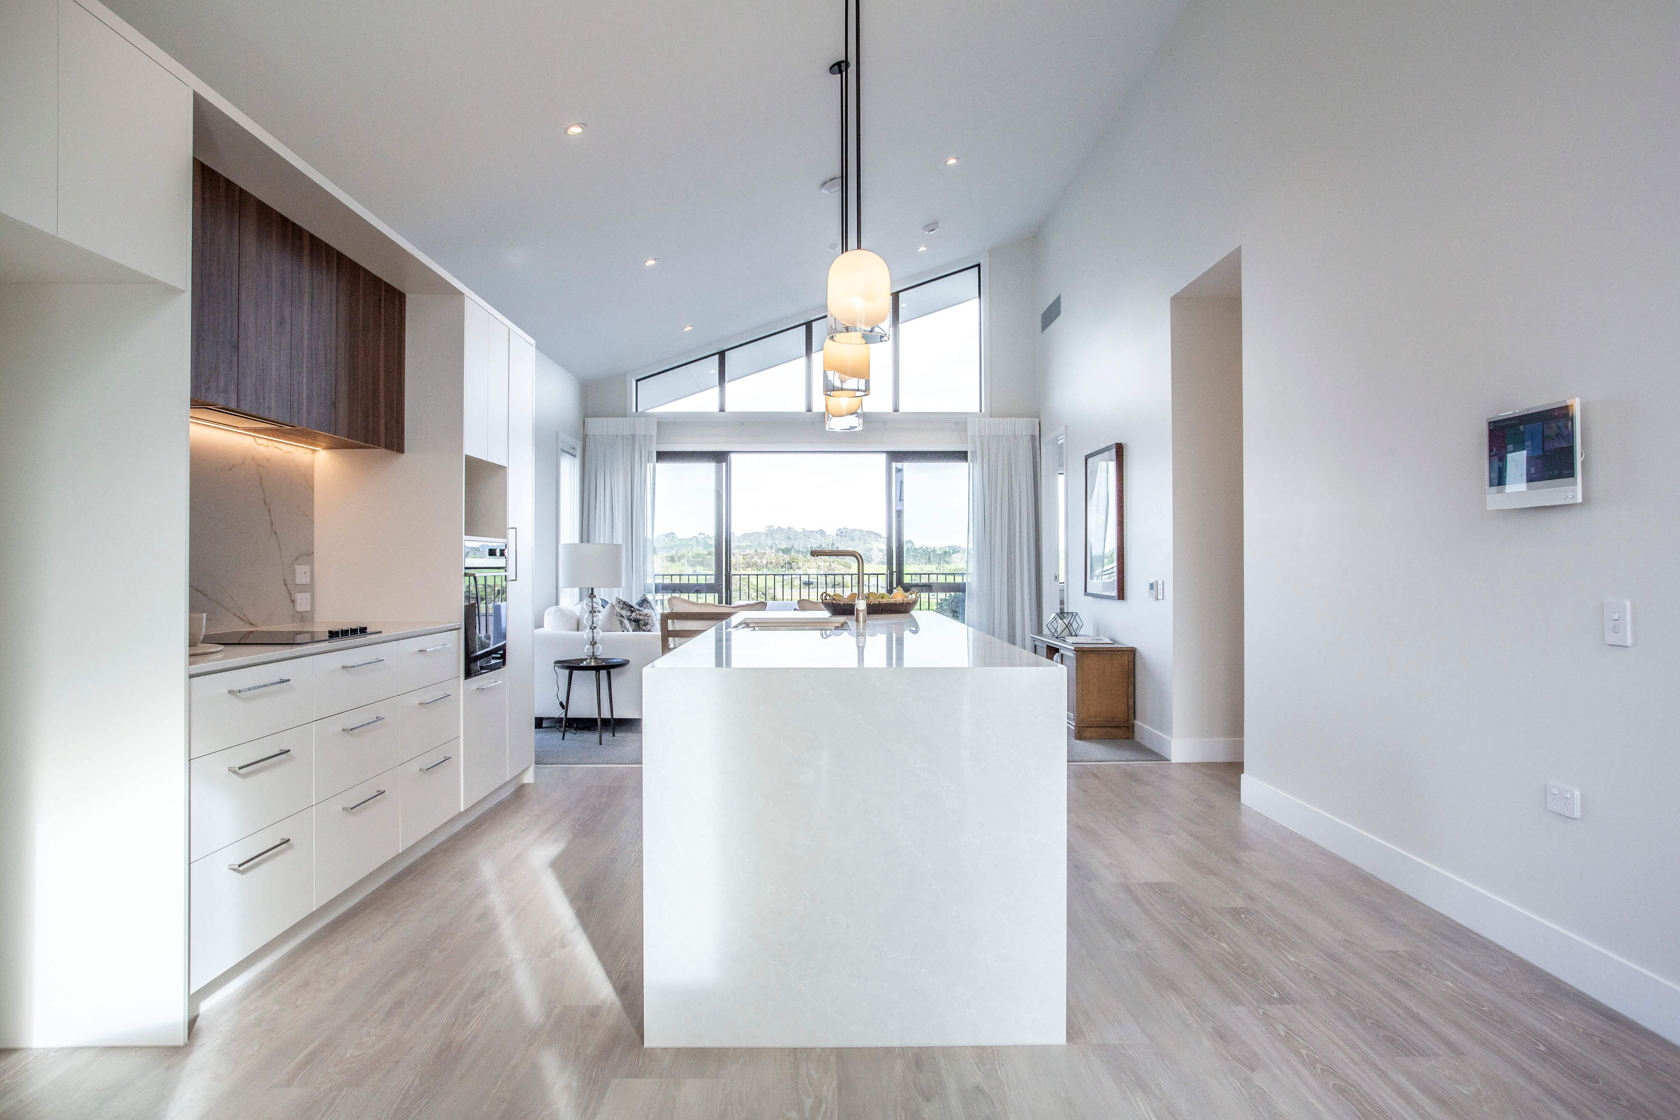
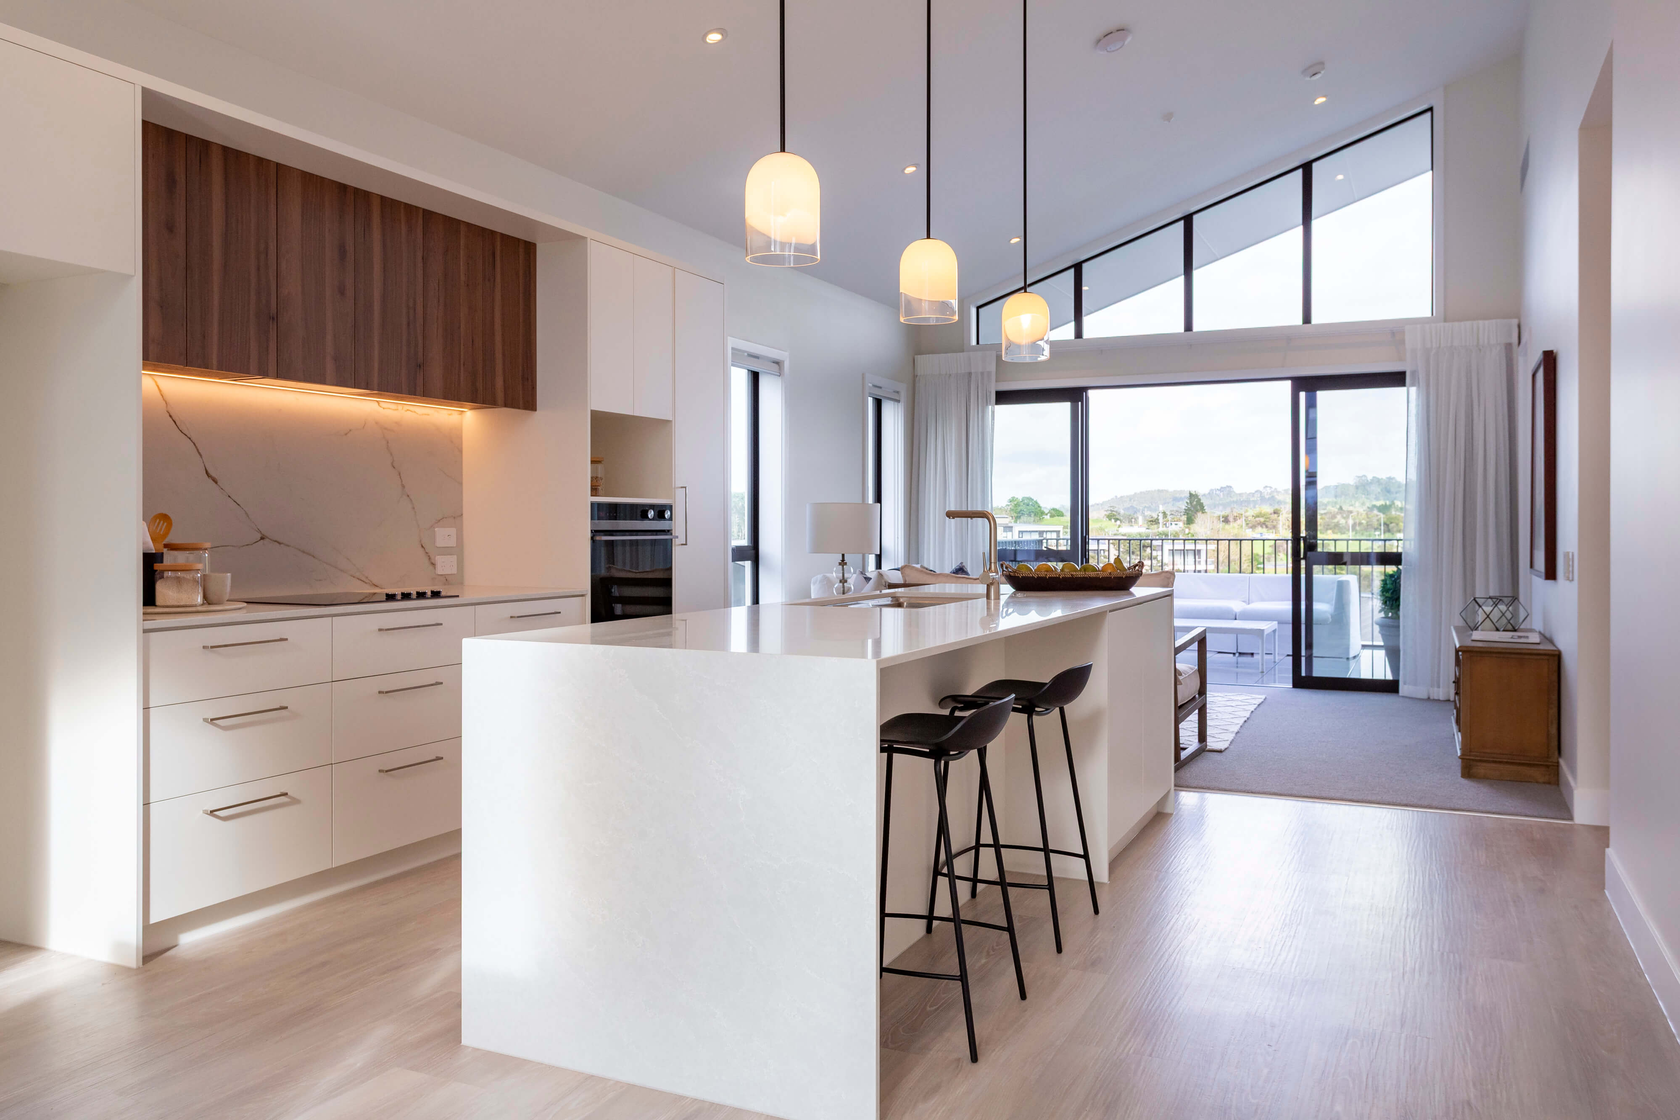
30 Bronzewater Drive is a three-bedroom, two-bathroom elevated villa with a designer kitchen, open-plan living, raked ceilings, a large balcony, and access to The Botanic’s retirement amenities.
This premium elevated Eastern Villa has three bedrooms, extensive views across the village and a large balcony.
The bedrooms are generous with a walk-through wardrobe to a fully tiled bathroom in the master.
The generous designer kitchen flows into the open plan living area, and the ceilings are raked to ensure this home is flooded with light.
Floor area: 141sqm
Balcony area: 15sqm
Available to move in from mid-2025.
View Villa
Selling now
30 Bronzewater Drive
30 Bronzewater Drive is a three-bedroom, two-bathroom elevated villa with a designer kitchen, open-plan living, raked ceilings, a large balcony, and access to The Botanic’s retirement amenities.
This premium elevated Eastern Villa has three bedrooms, extensive views across the village and a large balcony.
The bedrooms are generous with a walk-through wardrobe to a fully tiled bathroom in the master.
The generous designer kitchen flows into the open plan living area, and the ceilings are raked to ensure this home is flooded with light.
Floor area: 141sqm
Balcony area: 15sqm
Available to move in from mid-2025.
Selected Home

 Move in now
G02, Rimu Apartments
Apartments from $880,000

This sunny, ground floor Rimu apartment is modern, light-filled, and spacious.
The floor to ceiling glass fills the apartment with light. The designer kitchen and open plan living area flow through to stacked sliding doors, providing easy access to a generous outdoor patio area.
This apartment has all the world-class amenities of The Botanic at its doorstep while also supporting a lock-up-and-leave low maintenance lifestyle.
Floor area: 89sqm
Patio area: 19sqm
Available to move in now.
View Apartment
Move in now
G02, Rimu Apartments
This sunny, ground floor Rimu apartment is modern, light-filled, and spacious.
The floor to ceiling glass fills the apartment with light. The designer kitchen and open plan living area flow through to stacked sliding doors, providing easy access to a generous outdoor patio area.
This apartment has all the world-class amenities of The Botanic at its doorstep while also supporting a lock-up-and-leave low maintenance lifestyle.
Floor area: 89sqm
Patio area: 19sqm
Available to move in now.
Selected Home
 Move in now
G04, Rimu Apartments
$880,000



G04, Rimu Apartments is a brand new, modern, sunny ground-floor home with two bedrooms, two bathrooms, open-plan living, a spacious private balcony and access to all The Botanic’s amenities for a low-maintenance, lock-up-and-leave lifestyle.
The open plan living, dining and kitchen features floor to ceiling glass which fills the apartment with light. The designer kitchen will wow you with its clever storage and modern appliances. Walk out through stacked sliding doors in the living area to a generous outdoor balcony patio area – ideal for dining alfresco or catching the sunset.
The master bedroom features a sumptuous walk-through-wardrobe to a fully tiled, stylish ensuite. A second double bedroom complete with built in wardrobe provides a flexible space for hobbies, an office or whatever works for your lifestyle. Positioned at the opposite end of the apartment to the master bedroom, and adjacent to a second full bathroom, you can easily host guests or family overnight.
Modern, light-filled, and spacious you’ll love the ease of coming and going from this ground floor property – no need for lift access, simply walk out your front door, and out through the foyer to all that The Botanic Hibiscus Coast has to offer. A wide array of world-class amenities are on your doorstep here, waiting to be enjoyed on a daily basis.
Floor area: 81sqm
Patio area: 13sqm
Available to move in now.
View Apartment
Move in now
G04, Rimu Apartments
G04, Rimu Apartments is a brand new, modern, sunny ground-floor home with two bedrooms, two bathrooms, open-plan living, a spacious private balcony and access to all The Botanic’s amenities for a low-maintenance, lock-up-and-leave lifestyle.
The open plan living, dining and kitchen features floor to ceiling glass which fills the apartment with light. The designer kitchen will wow you with its clever storage and modern appliances. Walk out through stacked sliding doors in the living area to a generous outdoor balcony patio area – ideal for dining alfresco or catching the sunset.
The master bedroom features a sumptuous walk-through-wardrobe to a fully tiled, stylish ensuite. A second double bedroom complete with built in wardrobe provides a flexible space for hobbies, an office or whatever works for your lifestyle. Positioned at the opposite end of the apartment to the master bedroom, and adjacent to a second full bathroom, you can easily host guests or family overnight.
Modern, light-filled, and spacious you’ll love the ease of coming and going from this ground floor property – no need for lift access, simply walk out your front door, and out through the foyer to all that The Botanic Hibiscus Coast has to offer. A wide array of world-class amenities are on your doorstep here, waiting to be enjoyed on a daily basis.
Floor area: 81sqm
Patio area: 13sqm
Available to move in now.
Selected Home
 Move in now
102, Rimu Apartments
$1,050,000


This sunny, first-floor Rimu apartment is modern, light-filled, and spacious.
The floor to ceiling glass fills the apartment with light and offers majestic views across Silverdale. The designer kitchen and open plan living area flow through to stacked sliding doors, providing easy access to a large balcony.
This apartment has all the world-class amenities of The Botanic at its doorstep while also supporting a lock-up-and-leave low maintenance lifestyle.
Floor area: 89sqm
Balcony area: 17sqm
Available to move in now.
View Apartment
Move in now
102, Rimu Apartments
This sunny, first-floor Rimu apartment is modern, light-filled, and spacious.
The floor to ceiling glass fills the apartment with light and offers majestic views across Silverdale. The designer kitchen and open plan living area flow through to stacked sliding doors, providing easy access to a large balcony.
This apartment has all the world-class amenities of The Botanic at its doorstep while also supporting a lock-up-and-leave low maintenance lifestyle.
Floor area: 89sqm
Balcony area: 17sqm
Available to move in now.
Selected Home
 Move in now
103, Rimu Apartments
Apartments from $880,000



This sunny, first-floor Rimu apartment is modern, light-filled, and spacious.
The floor to ceiling glass fills the apartment with light. The designer kitchen and open plan living area flow through to stacked sliding doors, providing easy access to a large balcony.
This apartment has all the world-class amenities of The Botanic at its doorstep while also supporting a lock-up-and-leave low maintenance lifestyle.
Floor area: 87sqm
Balcony area: 14sqm
Available to move in now.
View Apartment
Move in now
103, Rimu Apartments
This sunny, first-floor Rimu apartment is modern, light-filled, and spacious.
The floor to ceiling glass fills the apartment with light. The designer kitchen and open plan living area flow through to stacked sliding doors, providing easy access to a large balcony.
This apartment has all the world-class amenities of The Botanic at its doorstep while also supporting a lock-up-and-leave low maintenance lifestyle.
Floor area: 87sqm
Balcony area: 14sqm
Available to move in now.
Selected Home
 Move in now
202, Rimu Apartments
Apartments from $880,000


202 Rimu Apartments is a two-bedroom, two-bathroom second-floor apartment with a designer kitchen, open-plan living, floor-to-ceiling glass, a large balcony, and access to The Botanic’s retirement amenities.
This sunny, second-floor Rimu apartment is modern, light-filled, and spacious.
The floor to ceiling glass fills the apartment with light and offers views out to the green fields of Dairy Flat. The designer kitchen and open plan living area flow through to stacked sliding doors, providing easy access to a large balcony.
This apartment has all the world-class amenities of The Botanic at its doorstep while also supporting a lock-up-and-leave low maintenance lifestyle.
Floor area: 89sqm
Balcony area: 16sqm
Available to move in now.
View Apartment
Move in now
202, Rimu Apartments
202 Rimu Apartments is a two-bedroom, two-bathroom second-floor apartment with a designer kitchen, open-plan living, floor-to-ceiling glass, a large balcony, and access to The Botanic’s retirement amenities.
This sunny, second-floor Rimu apartment is modern, light-filled, and spacious.
The floor to ceiling glass fills the apartment with light and offers views out to the green fields of Dairy Flat. The designer kitchen and open plan living area flow through to stacked sliding doors, providing easy access to a large balcony.
This apartment has all the world-class amenities of The Botanic at its doorstep while also supporting a lock-up-and-leave low maintenance lifestyle.
Floor area: 89sqm
Balcony area: 16sqm
Available to move in now.
Selected Home
 Move in now
203, Rimu Apartments
Apartments from $880,000
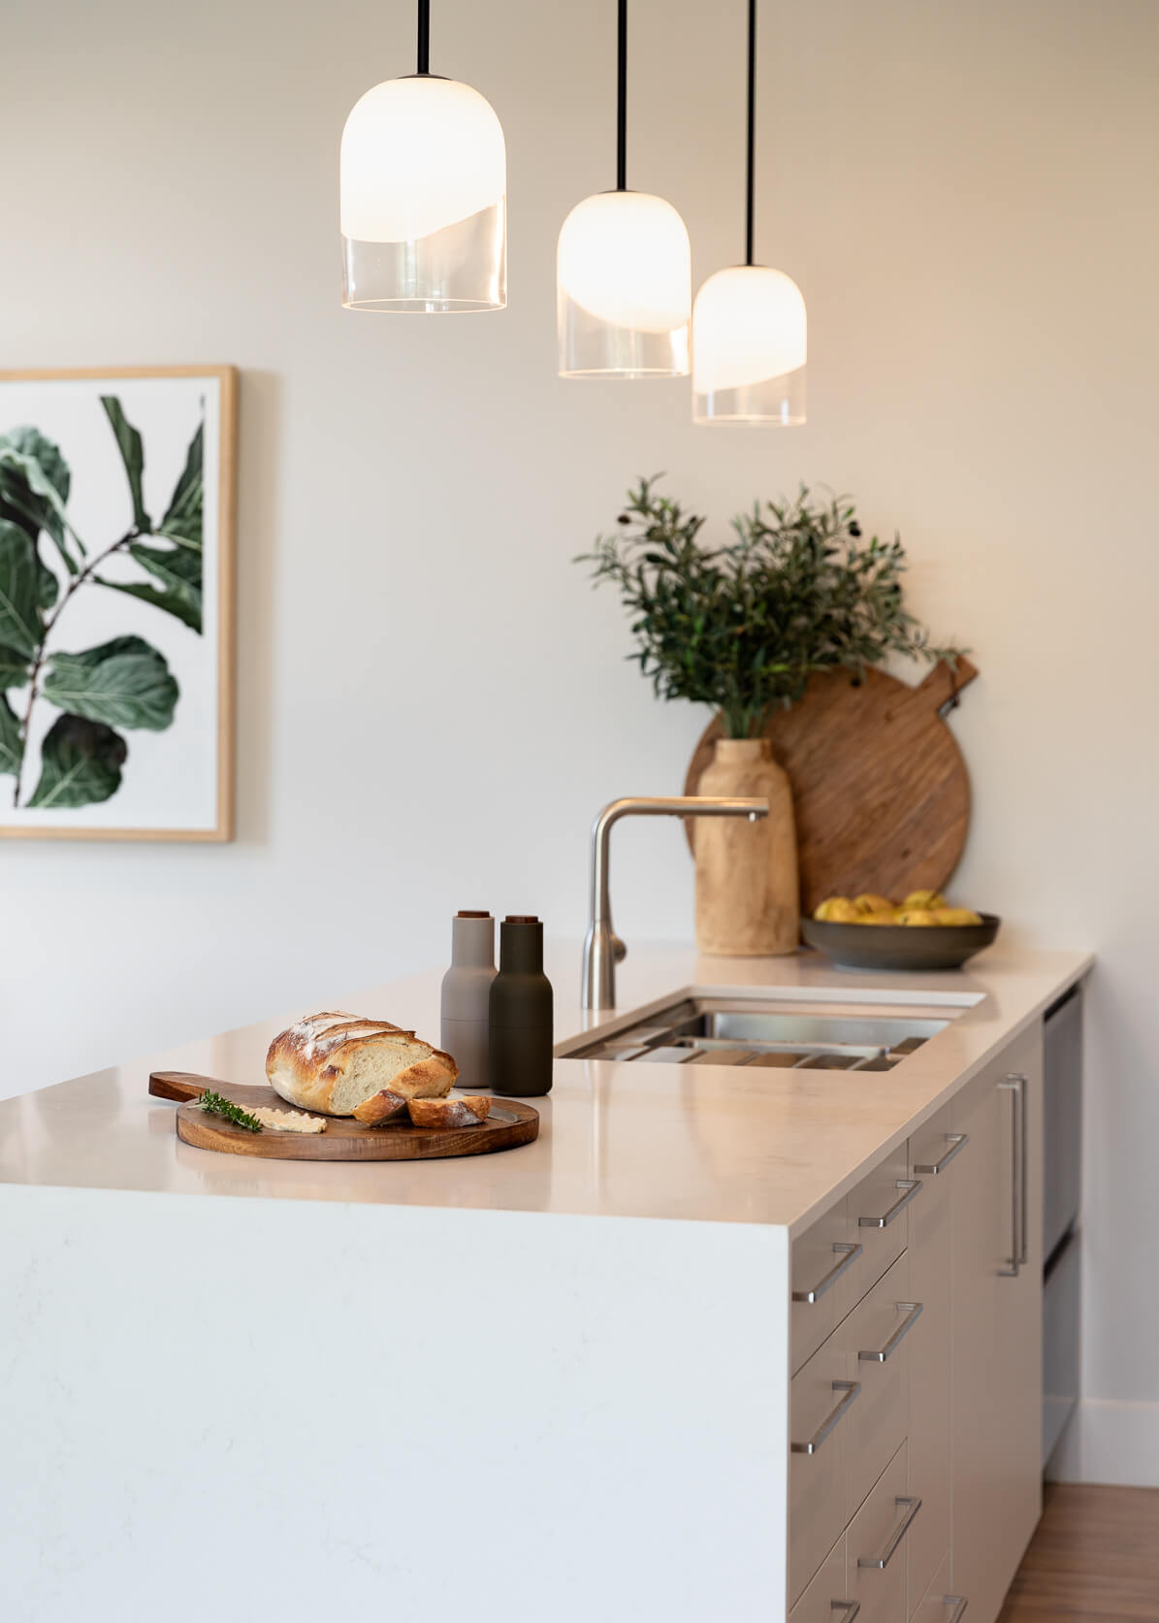
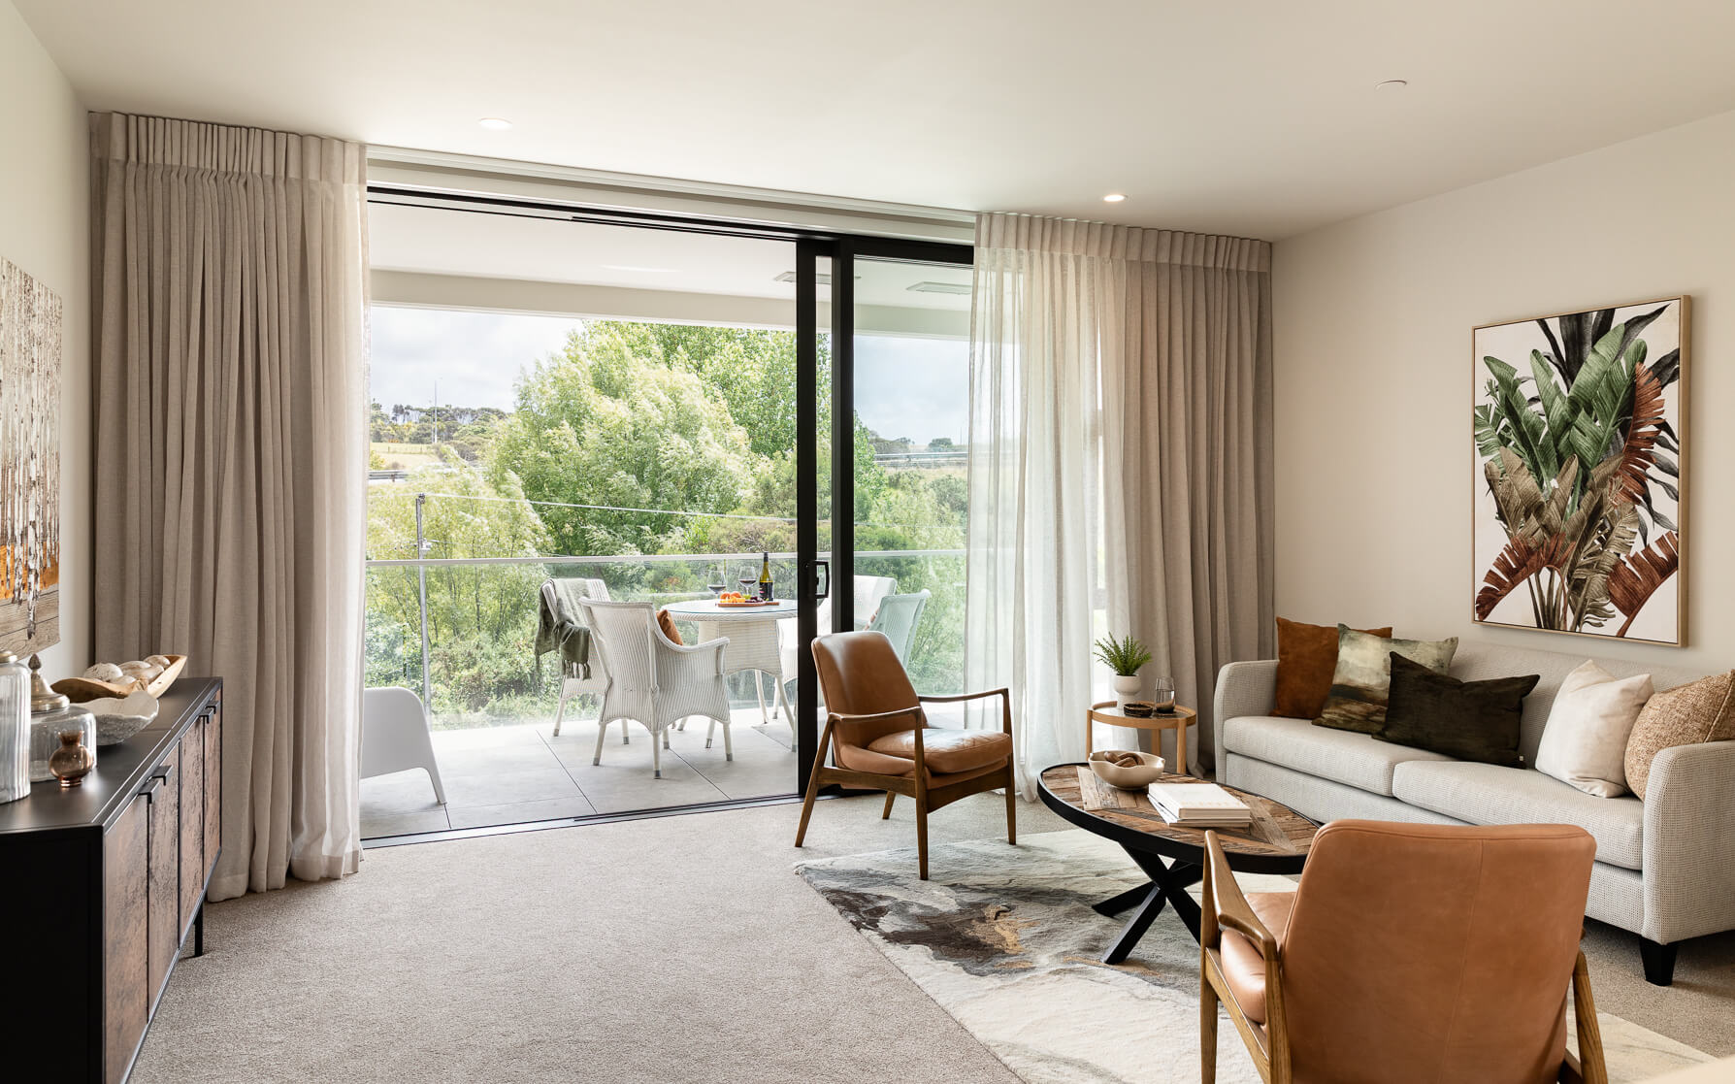
203 Rimu Apartments is a sunny second-floor, two-bedroom apartment with open-plan living, designer kitchen, large balcony, Silverdale views, and low-maintenance, lock-up-and-leave lifestyle.
This sunny, second-floor Rimu apartment is modern, light-filled, and spacious.
The floor to ceiling glass fills the apartment with light and offers majestic views across Silverdale. The designer kitchen and open plan living area flow through to stacked sliding doors, providing easy access to a large balcony.
This apartment has all the world-class amenities of The Botanic at its doorstep while also supporting a lock-up-and-leave low maintenance lifestyle.
Floor area: 88sqm
Balcony area: 14sqm
Available to move in now.
View Apartment
Move in now
203, Rimu Apartments
203 Rimu Apartments is a sunny second-floor, two-bedroom apartment with open-plan living, designer kitchen, large balcony, Silverdale views, and low-maintenance, lock-up-and-leave lifestyle.
This sunny, second-floor Rimu apartment is modern, light-filled, and spacious.
The floor to ceiling glass fills the apartment with light and offers majestic views across Silverdale. The designer kitchen and open plan living area flow through to stacked sliding doors, providing easy access to a large balcony.
This apartment has all the world-class amenities of The Botanic at its doorstep while also supporting a lock-up-and-leave low maintenance lifestyle.
Floor area: 88sqm
Balcony area: 14sqm
Available to move in now.
Selected Home
 Under Offer
205, Rimu Apartments
$1,020,000
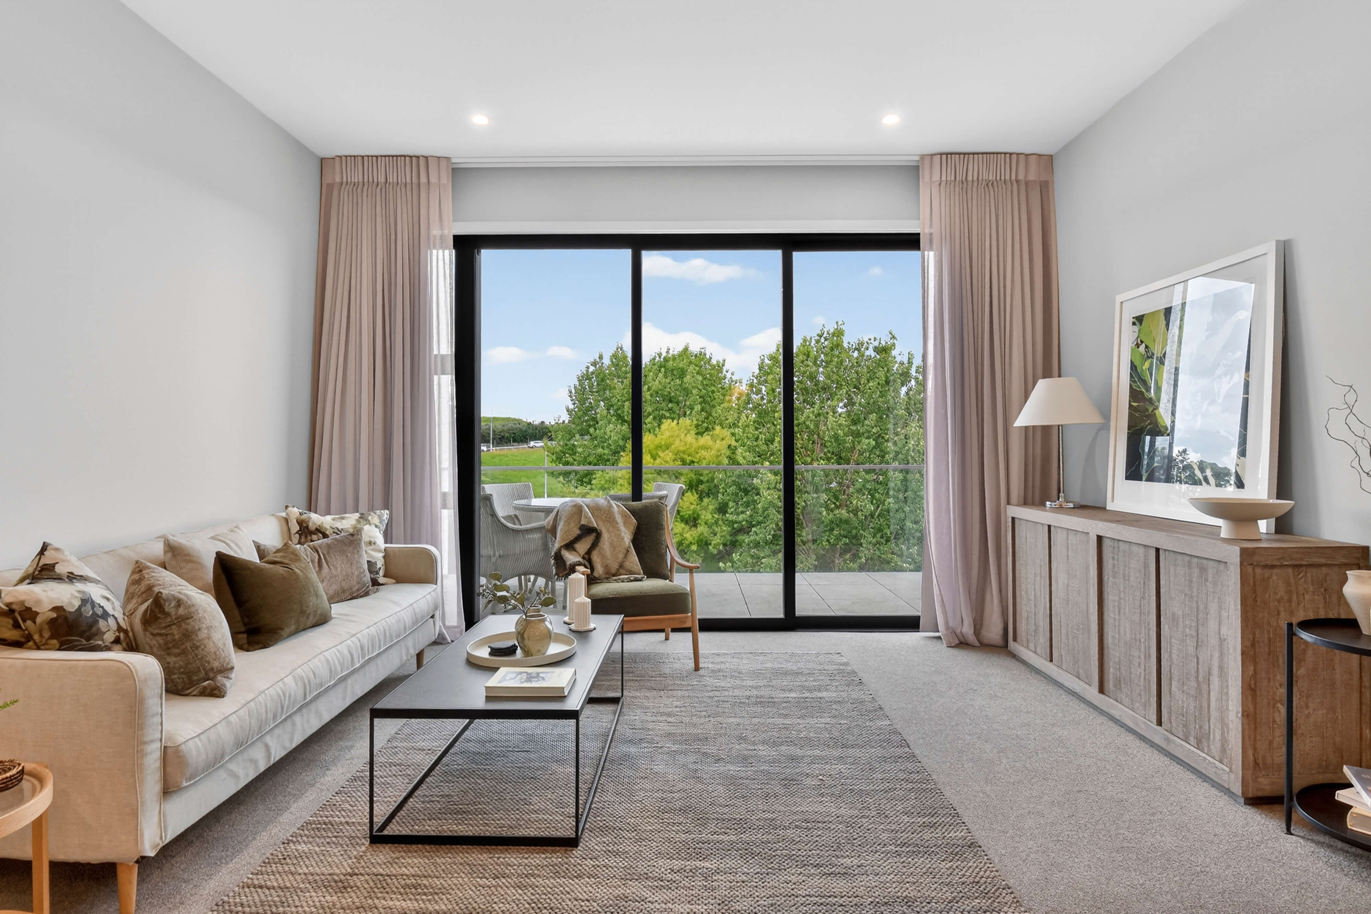
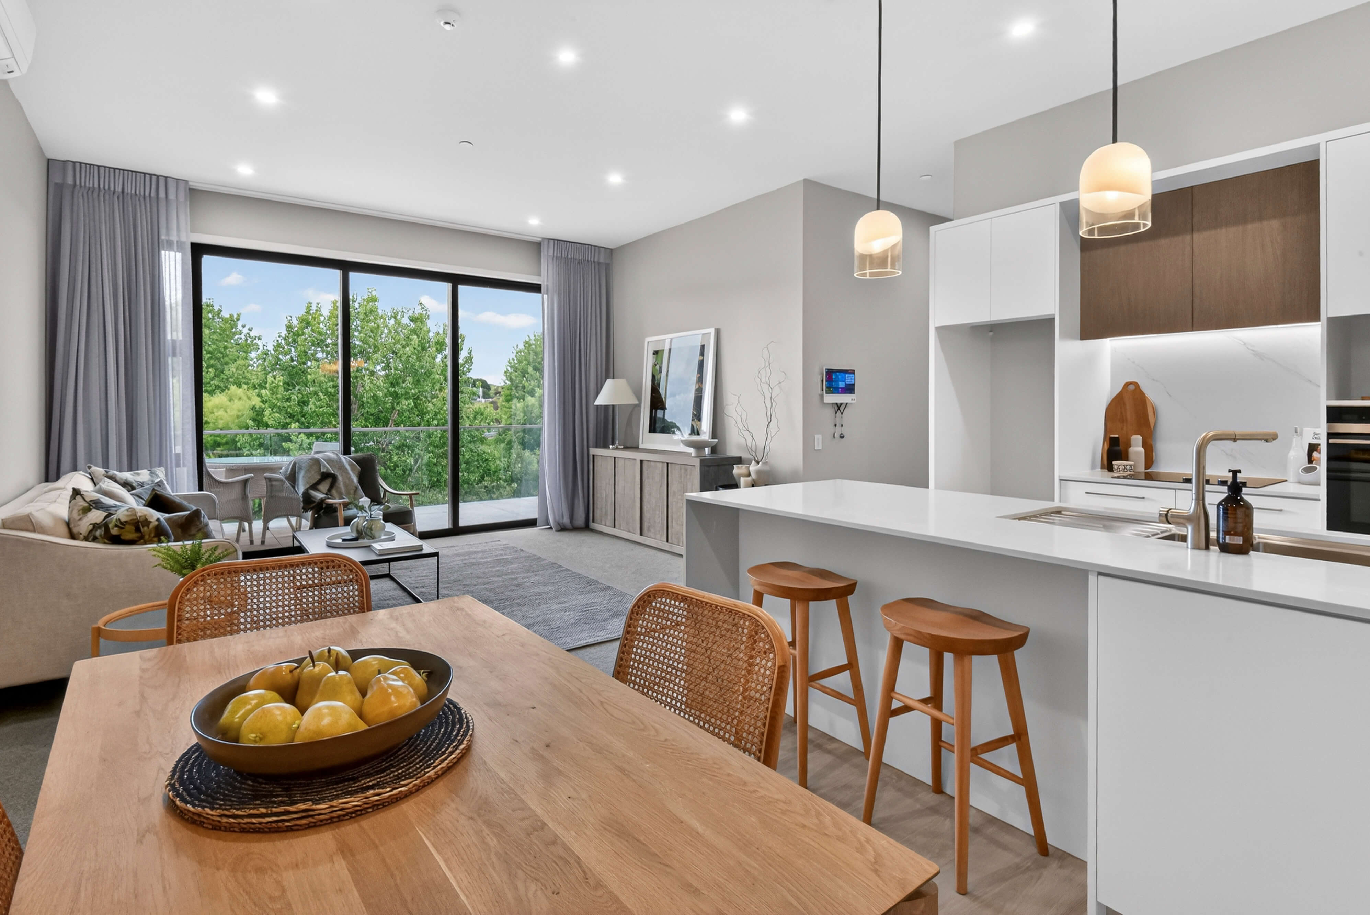
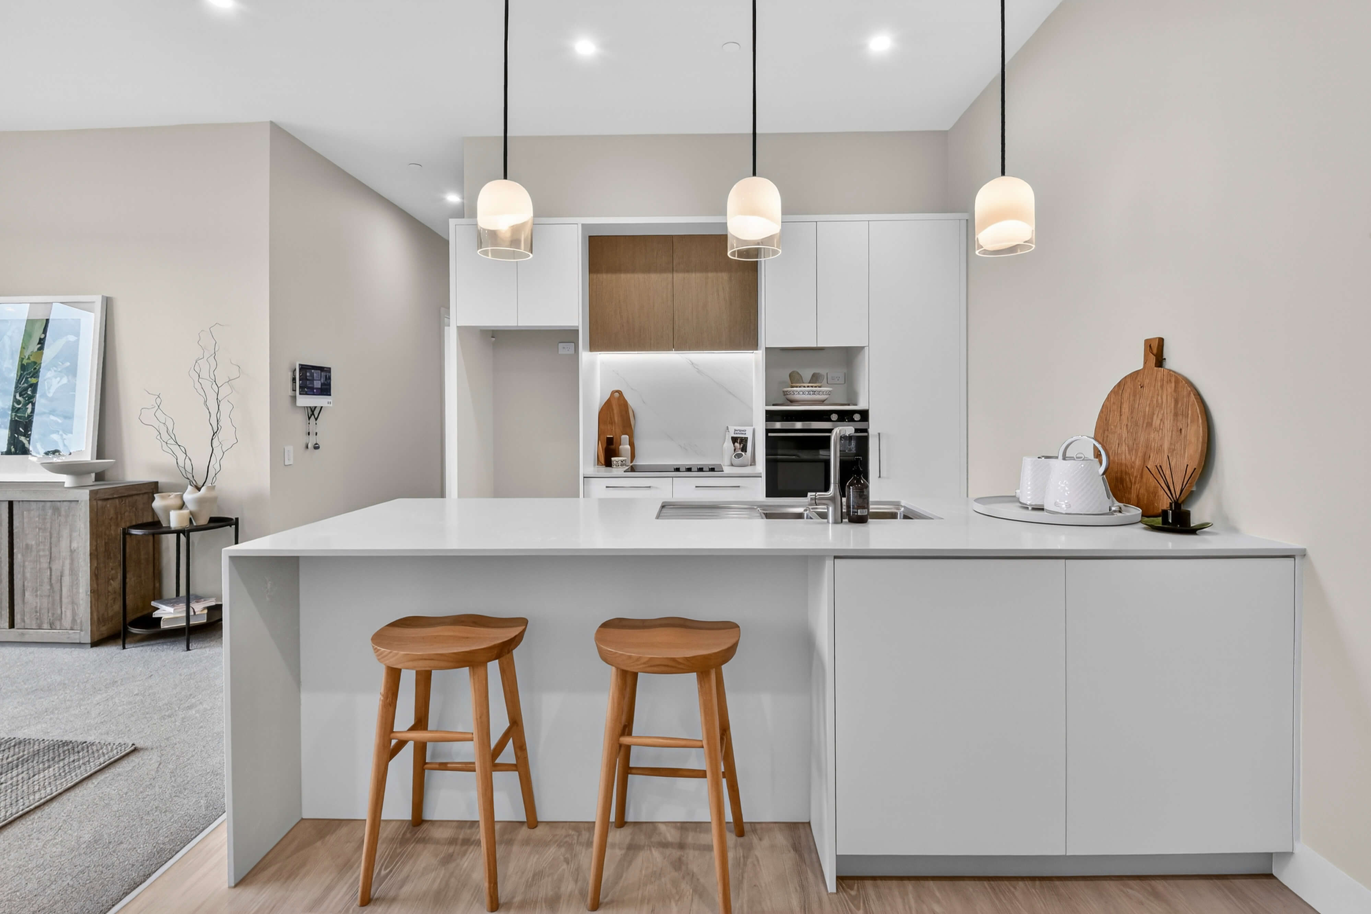
This sunny, second-floor Rimu apartment is modern, light-filled, and spacious.
The floor to ceiling glass fills the apartment with light. The designer kitchen and open plan living area flow through to stacked sliding doors, providing easy access to a large balcony.
This apartment has all the world-class amenities of The Botanic at its doorstep while also supporting a lock-up-and-leave low maintenance lifestyle.
Floor area: 95sqm
Balcony area: 16sqm
Available to move in now.
View Apartment
Under Offer
205, Rimu Apartments
This sunny, second-floor Rimu apartment is modern, light-filled, and spacious.
The floor to ceiling glass fills the apartment with light. The designer kitchen and open plan living area flow through to stacked sliding doors, providing easy access to a large balcony.
This apartment has all the world-class amenities of The Botanic at its doorstep while also supporting a lock-up-and-leave low maintenance lifestyle.
Floor area: 95sqm
Balcony area: 16sqm
Available to move in now.
Selected Home
 Move in now
302, Rimu Apartments
Apartments from $880,000


This sunny, third-floor Rimu apartment is modern, light-filled, and spacious.
The floor to ceiling glass fills the apartment with light and offers majestic views. The designer kitchen and open plan living area flow through to stacked sliding doors, providing easy access to a large balcony.
This apartment has all the world-class amenities of The Botanic at its doorstep while also supporting a lock-up-and-leave low maintenance lifestyle.
Floor area: 89sqm
Balcony area: 13sqm
Available to move in now.
View Apartment
Move in now
302, Rimu Apartments
This sunny, third-floor Rimu apartment is modern, light-filled, and spacious.
The floor to ceiling glass fills the apartment with light and offers majestic views. The designer kitchen and open plan living area flow through to stacked sliding doors, providing easy access to a large balcony.
This apartment has all the world-class amenities of The Botanic at its doorstep while also supporting a lock-up-and-leave low maintenance lifestyle.
Floor area: 89sqm
Balcony area: 13sqm
Available to move in now.
Selected Home
 Move in now
303, Rimu Apartments
Apartments from $880,000


303 Rimu Apartments is a sunny third-floor, two-bedroom apartment with open-plan living, designer kitchen, large balcony, majestic views, and low-maintenance, lock-up-and-leave lifestyle.
This sunny, third-floor Rimu apartment is modern, light-filled, and spacious.
The floor to ceiling glass fills the apartment with light and offers majestic views out to the countryside of Dairy Flat. The designer kitchen and open plan living area flow through to stacked sliding doors, providing easy access to a large balcony.
This apartment has all the world-class amenities of The Botanic at its doorstep while also supporting a lock-up-and-leave low maintenance lifestyle.
Floor area: 88sqm
Balcony area: 14sqm
Available to move in now.
View Apartment
Move in now
303, Rimu Apartments
303 Rimu Apartments is a sunny third-floor, two-bedroom apartment with open-plan living, designer kitchen, large balcony, majestic views, and low-maintenance, lock-up-and-leave lifestyle.
This sunny, third-floor Rimu apartment is modern, light-filled, and spacious.
The floor to ceiling glass fills the apartment with light and offers majestic views out to the countryside of Dairy Flat. The designer kitchen and open plan living area flow through to stacked sliding doors, providing easy access to a large balcony.
This apartment has all the world-class amenities of The Botanic at its doorstep while also supporting a lock-up-and-leave low maintenance lifestyle.
Floor area: 88sqm
Balcony area: 14sqm
Available to move in now.
Selected Home
 Move in now
304, Rimu Apartments
$995,000


This sunny, third-floor Rimu apartment is modern, light-filled, and spacious.
The floor to ceiling glass fills the apartment with light and offers majestic views across Silverdale. The designer kitchen and open plan living area flow through to stacked sliding doors, providing easy access to a large balcony.
This apartment has all the world-class amenities of The Botanic at its doorstep while also supporting a lock-up-and-leave low maintenance lifestyle.
Floor area: 82sqm
Balcony area: 12sqm
Available to move in now.
View Apartment
Move in now
304, Rimu Apartments
This sunny, third-floor Rimu apartment is modern, light-filled, and spacious.
The floor to ceiling glass fills the apartment with light and offers majestic views across Silverdale. The designer kitchen and open plan living area flow through to stacked sliding doors, providing easy access to a large balcony.
This apartment has all the world-class amenities of The Botanic at its doorstep while also supporting a lock-up-and-leave low maintenance lifestyle.
Floor area: 82sqm
Balcony area: 12sqm
Available to move in now.
Selected Home
 Under Offer
305, Rimu Apartments
$1,200,000
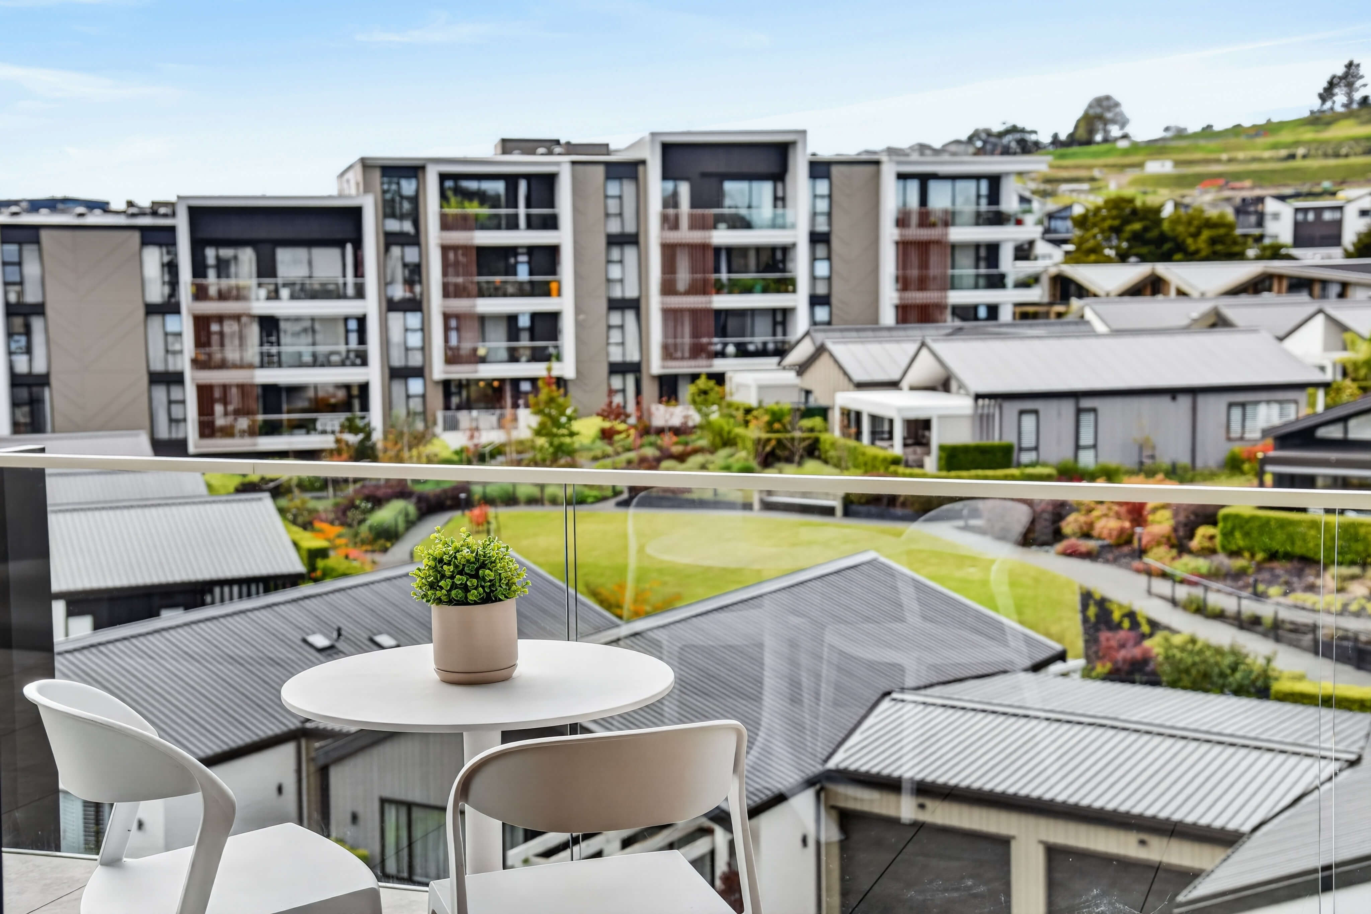
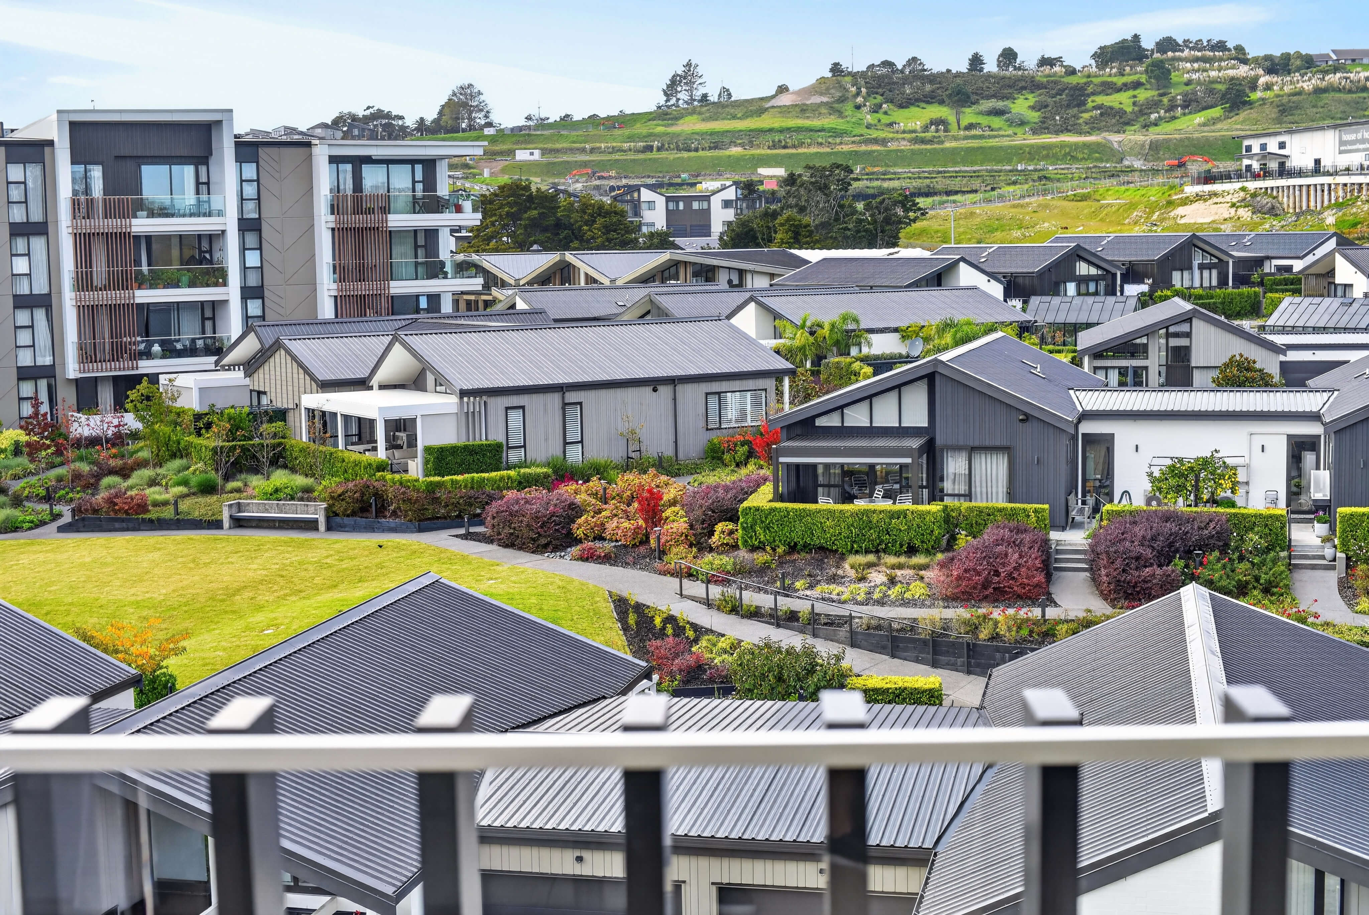
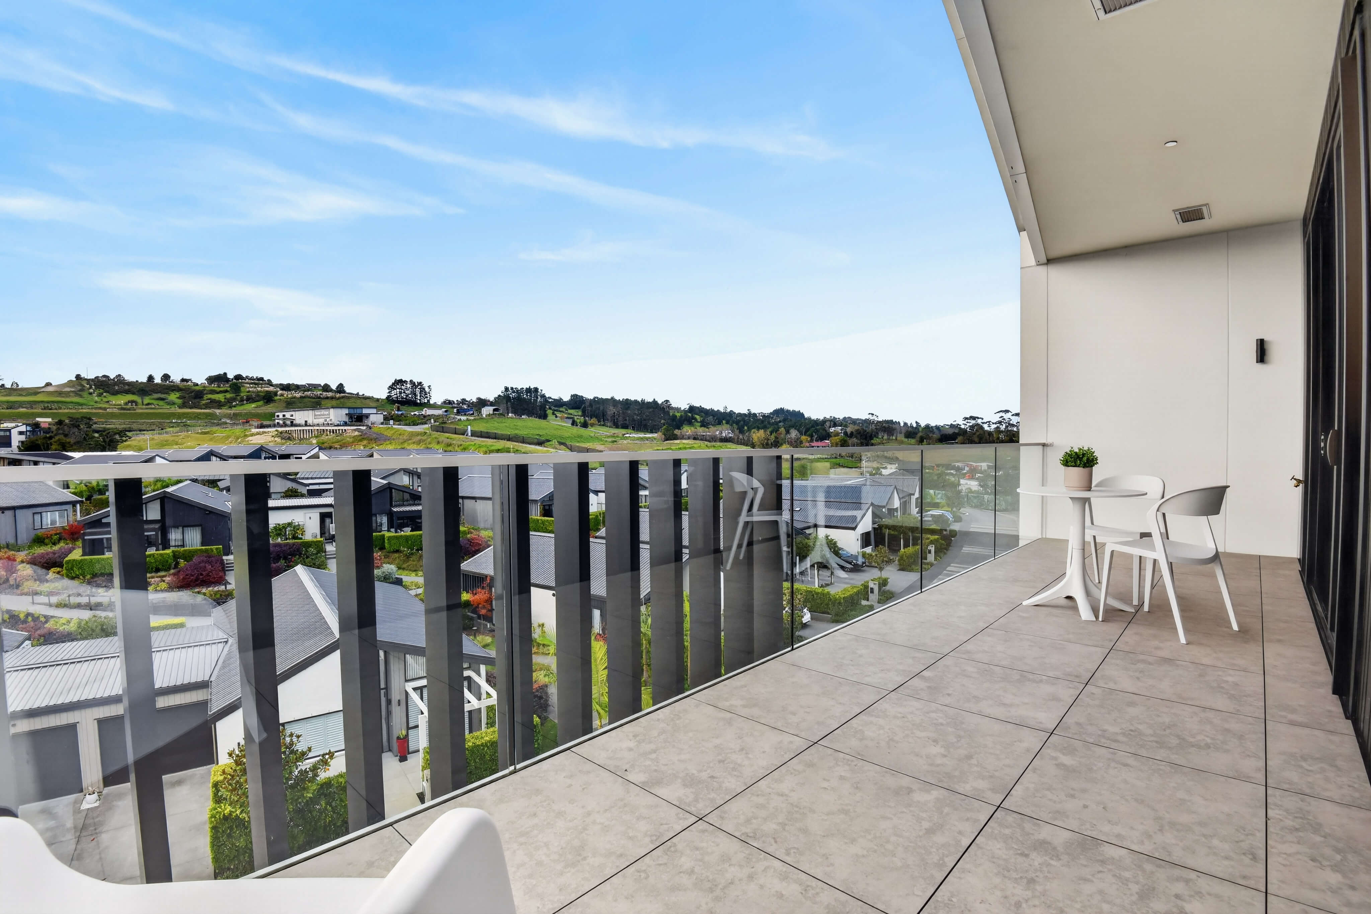
305 Rimu Apartments is a sunny third-floor corner North-East-facing apartment with two bedrooms, two bathrooms, a designer kitchen, open-plan living and a large 17sqm balcony. Arguably affording one of the best views in the village, Apartment 305 looks out over the manicured garden surrounds of The Botanic towards Silverdale.
This sunny, third-floor North-East facing Rimu apartment is modern, light-filled, and spacious. Floor to ceiling glass fills the penthouse apartment with light and offer lovely vistas out to colourful gardens and The Botanic’s lush ‘Summer Lawn’. The designer kitchen and open plan living area flow through to stacked sliding doors, providing easy access to a large sunny balcony – spacious enough for entertaining, BBQ-ing and dining al-fresco.
This apartment has all the world-class amenities of The Botanic at its doorstep while also supporting a lock-up-and-leave low maintenance lifestyle.
Floor area: 81sqm
Balcony area: 17sqm
Available to move into straight away, this is a must-see apartment.
View Apartment
Under Offer
305, Rimu Apartments
305 Rimu Apartments is a sunny third-floor corner North-East-facing apartment with two bedrooms, two bathrooms, a designer kitchen, open-plan living and a large 17sqm balcony. Arguably affording one of the best views in the village, Apartment 305 looks out over the manicured garden surrounds of The Botanic towards Silverdale.
This sunny, third-floor North-East facing Rimu apartment is modern, light-filled, and spacious. Floor to ceiling glass fills the penthouse apartment with light and offer lovely vistas out to colourful gardens and The Botanic’s lush ‘Summer Lawn’. The designer kitchen and open plan living area flow through to stacked sliding doors, providing easy access to a large sunny balcony – spacious enough for entertaining, BBQ-ing and dining al-fresco.
This apartment has all the world-class amenities of The Botanic at its doorstep while also supporting a lock-up-and-leave low maintenance lifestyle.
Floor area: 81sqm
Balcony area: 17sqm
Available to move into straight away, this is a must-see apartment.